
18125 73rd Place N, Maple Grove, MN 55311
Local realty services provided by:CENTURY 21 FM Realty
Listed by: jennifer a jacobson
Office: edina realty, inc.
MLS#:7077276
Source:NSMLS
Price summary
- Price:$575,000
- Price per sq. ft.:$177.14
- Monthly HOA dues:$335
About this home
Enjoy the ease of one-level living with an open, inviting layout designed for both everyday comfort and entertaining. **Easy Single-Level Living**
UNFINISHED LOWER LEVEL offering valuable storage and exciting potential for future use.
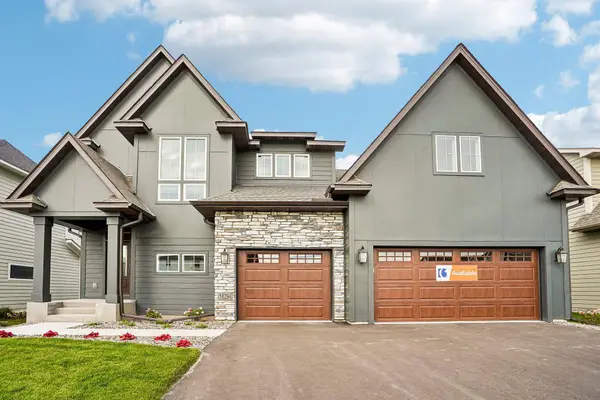
The spacious main level features 2 bedrooms and 2 bathrooms, including a beautiful primary suite with a private bath, separate soaking tub and shower, heated floors and walk-in closet. The kitchen is finished with maple cabinetry, granite countertops and a center island with sink, flowing naturally into the dining and living areas. Large windows bring in natural light, while the deck with awning extends your living space outdoors and provides the perfect place to relax or entertain. The concrete front porch overlooks a peaceful green space, offering a lovely setting to enjoy your morning coffee or visit with neighbors. A 2 car garage provides convenient, everyday functionality.
The unfinished lower level offers excellent potential for future finished living space, a recreation room, hobby area or additional storage, with a bathroom rough-in already in place. Life at Four Seasons at Rush Creek is about more than just your home. This vibrant 55+ community offers an impressive collection of amenities, including a beautiful clubhouse, indoor and outdoor pools, fitness center, sauna, steam room, tennis, pickleball and bocce ball. Whether you're looking to stay active, relax by the pool or enjoy time with neighbors, there are plenty of ways to make the most of every day. Comfortable, low-maintenance living, wonderful outdoor spaces and an incredible community lifestyle come together in this exceptional Four Seasons at Rush Creek home....
Contact an agent
Home facts
- Year built:2015
- Subdivision & Development:Four Seasons At Rush Creek 5th Add
- Listing ID #:7077276
- Added:25 day(s) ago
- Updated:October 25, 2026 at 08:16 AM
Rooms and interior
- Bedrooms:2
- Total bathrooms:2
- Full bathrooms:2
- Dining Description:Living/Dining Room, Separate/Formal Dining Room
- Bathrooms Description:Main Floor Full Bath, Rough In, Separate Shower and Tub
- Kitchen Description:Dishwasher, Disposal, Microwave, Range, Refrigerator
- Basement:Yes
- Basement Description:Drain Tiled, Egress Window(s), Full, Sump Pump, Unfinished
- Living area:1,623 sq. ft.
Heating and cooling
- Cooling:Central Air
- Heating:Forced Air
- Central air:Yes
Structure and exterior
- Roof:Age Over 8 Years, Asphalt
- Year built:2015
- Building area:1,623 sq. ft.
- Lot area:0.19 Acres
- Lot Features:Corner Lot
- Exterior Features:In-Ground Sprinkler System
- Levels:1 Story
Utilities
- Water:City Water - Connected
- Sewer:City Sewer - Connected
Finances and disclosures
- Price:$575,000
- Price per sq. ft.:$177.14
- Tax amount:$6,174 (2026)
Features and amenities
- Appliances:Disposal, Microwave, Range, Refrigerator, Washer, Water Softener Owned
- Laundry features:Dryer, Washer
- Amenities:Gas Water Heater, Tennis Courts, Water Softener Owned
- Pool features:Below Ground, Heated, Indoor, Outdoor, Shared
Parking
- Parking description:Asphalt, Attached Garage, Garage Door Opener
- Garage:Yes
- Garage spaces:2
New listings near 18125 73rd Place N
- Coming Soon
 $240,000Coming Soon2 beds 2 baths1,092 sq. ft.
9458 Ranchview Lane N, Maple Grove, MN 55369
MLS# 7164096Listed by: REAL BROKER, LLC - Coming Soon
 $299,900Coming Soon3 beds 3 baths1,694 sq. ft.
16825 90th Court N, Maple Grove, MN 55311
MLS# 7161132Listed by: THEMLSONLINE.COM, INC. - New
 $1,025,000Active6 beds 5 baths4,874 sq. ft.
18294 104th Avenue N, Maple Grove, MN 55311
MLS# 7164731Listed by: NEW HOME STAR - New
 $699,000Active3 beds 2 baths2,434 sq. ft.
14720 108th Place N, Maple Grove, MN 55369
MLS# 7164733Listed by: WEEKLEY HOMES, LLC - New
 $349,990Active3 beds 3 baths1,883 sq. ft.
10392 Ithaca Lane N, Maple Grove, MN 55369
MLS# 7164431Listed by: PULTE HOMES OF MINNESOTA, LLC - New
 $419,000Active3 beds 2 baths2,156 sq. ft.
15304 W Fish Lake Road, Maple Grove, MN 55311
MLS# 7164208Listed by: EDINA REALTY, INC. - New
 $279,000Active2 beds 2 baths1,628 sq. ft.
6826 Merrimac Lane N, Maple Grove, MN 55311
MLS# 7160513Listed by: EDINA REALTY, INC. - Open Sun, 11am to 1pmNew
 $305,000Active3 beds 2 baths1,650 sq. ft.
9050 Merrimac Lane N, Maple Grove, MN 55311
MLS# 7161967Listed by: RE/MAX RESULTS - New
 $400,000Active4 beds 2 baths1,815 sq. ft.
10144 Boundary Creek Terrace, Maple Grove, MN 55369
MLS# 7162627Listed by: REAL BROKER, LLC - New
 $384,999Active3 beds 2 baths2,068 sq. ft.
10036 Nathan Lane N, Maple Grove, MN 55369
MLS# 7146436Listed by: SETTE COLLI REAL ESTATE


Protect your home and budget from life's surprises with an Assurant Home Warranty, backed by a partner that supports you through every step of homeownership. Explore Plans.
©2026 Century 21 Real Estate LLC. All rights reserved. CENTURY 21®, the CENTURY 21 Logo and C21® are service marks owned by Century 21 Real Estate LLC. Century 21 Real Estate LLC fully supports the principles of the Fair Housing Act and the Equal Opportunity Act. Each office is independently owned and operated. Listing information is deemed reliable but not guaranteed accurate.