
18300 104th Avenue N, Maple Grove, MN 55311
Local realty services provided by:CENTURY 21 FM Realty
18300 104th Avenue N,Maple Grove, MN 55311
$949,900
- 6 Beds
- 5 Baths
- 4,687 sq. ft.
- Single family
- Pending
Listed by: kyle c krecklow
Office: robert thomas homes, inc.
MLS#:7120070
Source:NSMLS
Price summary
- Price:$949,900
- Price per sq. ft.:$187.91
- Monthly HOA dues:$85
About this home
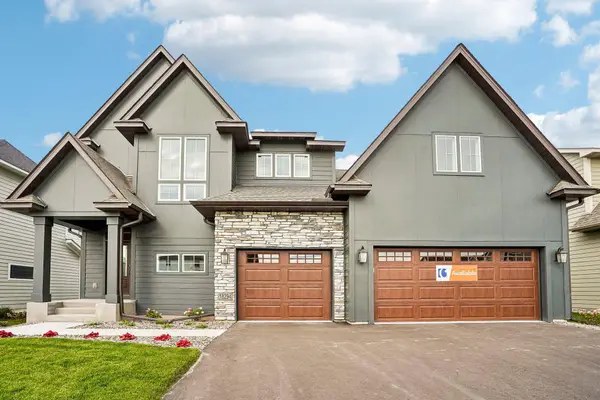
COMPLETED AND READY TO GO! Welcome to Robert Thomas Homes in Evanswood, Maple Grove's hottest new community! Come visit our premier location with close proximity to shopping, entertainment, freeway access, and is adjacent to the new elementary school in Maple Grove. A brand new community pool and pool house is now completed and ready for use!
Welcome to the St Croix plan by Robert Thomas Homes! This beautiful home offers luxurious living with a spacious main floor guest suite, perfect for visitors or family. Upstairs, a large bonus room provides extra space for relaxation or entertainment. The beautiful primary bedroom is complemented by an elegant bathroom and an oversized closet. The finished basement adds even more charm with an ideal spot for hosting gatherings. Please see new home consultant for details!
Contact an agent
Home facts
- Year built:2026
- Subdivision & Development:Evanswood
- Listing ID #:7120070
- Added:82 day(s) ago
- Updated:October 25, 2026 at 08:16 AM
Rooms and interior
- Bedrooms:6
- Total bathrooms:5
- Full bathrooms:2
- Dining Description:Breakfast Area, Eat In Kitchen, Informal Dining Room, Kitchen/Dining Room, Separate/Formal Dining Room
- Bathrooms Description:3/4 Basement, Bathroom Ensuite, Main Floor 3/4 Bath, Separate Shower and Tub, Upper Level Full Bath
- Kitchen Description:Cooktop, Dishwasher, Disposal, Double Oven, Exhaust Fan, Refrigerator, Stainless Steel Appliances, Wall Oven
- Basement:Yes
- Basement Description:Drain Tiled, Finished, Full, Storage Space, Sump Pump
- Living area:4,687 sq. ft.
Heating and cooling
- Cooling:Central Air
- Heating:Fireplace(s), Forced Air
- Central air:Yes
Structure and exterior
- Roof:Age 8 Years or Less, Asphalt, Pitched
- Year built:2026
- Building area:4,687 sq. ft.
- Lot area:0.29 Acres
- Levels:2 Story
Utilities
- Water:City Water - Connected
- Sewer:City Sewer - Connected
Finances and disclosures
- Price:$949,900
- Price per sq. ft.:$187.91
Features and amenities
- Appliances:Disposal, Exhaust Fan, Refrigerator, Stainless Steel Appliances, Wall Oven, Water Softener Owned
- Amenities:Air-To-Air Exchanger, Gas Water Heater, Humidifier, Water Softener Owned
- Pool features:Below Ground, Outdoor, Shared
Parking
- Parking description:Attached Garage, Garage Door Opener
- Garage:Yes
- Garage spaces:3
New listings near 18300 104th Avenue N
- Coming Soon
 $240,000Coming Soon2 beds 2 baths1,092 sq. ft.
9458 Ranchview Lane N, Maple Grove, MN 55369
MLS# 7164096Listed by: REAL BROKER, LLC - Coming Soon
 $299,900Coming Soon3 beds 3 baths1,694 sq. ft.
16825 90th Court N, Maple Grove, MN 55311
MLS# 7161132Listed by: THEMLSONLINE.COM, INC. - New
 $1,025,000Active6 beds 5 baths4,874 sq. ft.
18294 104th Avenue N, Maple Grove, MN 55311
MLS# 7164731Listed by: NEW HOME STAR - New
 $699,000Active3 beds 2 baths2,434 sq. ft.
14720 108th Place N, Maple Grove, MN 55369
MLS# 7164733Listed by: WEEKLEY HOMES, LLC - New
 $349,990Active3 beds 3 baths1,883 sq. ft.
10392 Ithaca Lane N, Maple Grove, MN 55369
MLS# 7164431Listed by: PULTE HOMES OF MINNESOTA, LLC - New
 $419,000Active3 beds 2 baths2,156 sq. ft.
15304 W Fish Lake Road, Maple Grove, MN 55311
MLS# 7164208Listed by: EDINA REALTY, INC. - New
 $279,000Active2 beds 2 baths1,628 sq. ft.
6826 Merrimac Lane N, Maple Grove, MN 55311
MLS# 7160513Listed by: EDINA REALTY, INC. - Open Sun, 11am to 1pmNew
 $305,000Active3 beds 2 baths1,650 sq. ft.
9050 Merrimac Lane N, Maple Grove, MN 55311
MLS# 7161967Listed by: RE/MAX RESULTS - New
 $400,000Active4 beds 2 baths1,815 sq. ft.
10144 Boundary Creek Terrace, Maple Grove, MN 55369
MLS# 7162627Listed by: REAL BROKER, LLC - New
 $384,999Active3 beds 2 baths2,068 sq. ft.
10036 Nathan Lane N, Maple Grove, MN 55369
MLS# 7146436Listed by: SETTE COLLI REAL ESTATE


Protect your home and budget from life's surprises with an Assurant Home Warranty, backed by a partner that supports you through every step of homeownership. Explore Plans.
©2026 Century 21 Real Estate LLC. All rights reserved. CENTURY 21®, the CENTURY 21 Logo and C21® are service marks owned by Century 21 Real Estate LLC. Century 21 Real Estate LLC fully supports the principles of the Fair Housing Act and the Equal Opportunity Act. Each office is independently owned and operated. Listing information is deemed reliable but not guaranteed accurate.