
6304 Xene Lane N, Maple Grove, MN 55311
Local realty services provided by:CENTURY 21 Atwood
6304 Xene Lane N,Maple Grove, MN 55311
$1,549,900
- 5 Beds
- 6 Baths
- 5,339 sq. ft.
- Single family
- Active
Upcoming open houses
- Sat, Nov 0711:00 am - 01:00 pm
Listed by: amber miller
Office: dwell realty partners, llc.
MLS#:7169924
Source:NSMLS
Price summary
- Price:$1,549,900
- Price per sq. ft.:$272.97
- Monthly HOA dues:$84
About this home
Designed for living, this 2022 Hanson Builders custom home in The Ridge at Elm Creek was owner-designer curated with every space made to be enjoyed. From the floorplan to the hardware, mirrors and lighting, this home is one-of-one. Set on a cul-de-sac just over the Plymouth border, it offers views of the Maple Grove forest preserve. Coffered ceilings and a fireplace framed by custom built-ins make the main floor living room the place everyone lands. The 8-foot kitchen island was intentionally designed without a sink, so it stays clear for serving, homework and baking. Behind the scenes, a butler’s pantry with coffee station and beverage cooler keeps drinks flowing and clutter out of sight when hosting. Step out from the kitchen to the grill deck with built-in gas and kamado-style grills, or relax in the screened porch with stone fireplace and its adjoining sun deck. Upstairs, every bedroom has its own ensuite bath, and the primary suite is a true retreat with heated floors, a freestanding soaking tub, a five-foot walk-in shower and a custom island closet. A vaulted bonus room and upper-level laundry round out the second floor. The walkout lower level is where game day and movie night happen, with a family room, fireplace, wet bar, indoor sport court and fifth bedroom. Four-car heated garage. Community pool, clubhouse and playground. Wayzata School District....
Contact an agent
Home facts
- Year built:2022
- Subdivision & Development:The Ridge At Elm Creek
- Listing ID #:7169924
- Added:1 day(s) ago
- Updated:November 07, 2026 at 05:06 PM
Rooms and interior
- Bedrooms:5
- Total bathrooms:6
- Full bathrooms:2
- Half bathrooms:1
- Bathrooms Description:3/4 Basement, Main Floor 1/2 Bath
- Kitchen Description:Cooktop, Disposal, Double Oven, Microwave, Refrigerator
- Basement:Yes
- Basement Description:Daylight / Lookout Windows, Drain Tiled, Finished, Sump Pump, Walkout
- Living area:5,339 sq. ft.
Heating and cooling
- Cooling:Central Air
- Heating:Forced Air, Zoned
- Central air:Yes
Structure and exterior
- Roof:Age 8 Years or Less
- Year built:2022
- Building area:5,339 sq. ft.
- Lot area:0.3 Acres
- Levels:2 Story
Utilities
- Water:City Water - Connected
- Sewer:City Sewer - Connected
Finances and disclosures
- Price:$1,549,900
- Price per sq. ft.:$272.97
- Tax amount:$17,080 (2025)
Features and amenities
- Appliances:Disposal, Microwave, Refrigerator
- Amenities:Water Filtration System
- Pool features:Shared
Parking
- Parking description:Attached Garage, Concrete, Heated Garage, Insulated Garage
- Garage:Yes
- Garage spaces:4
New listings near 6304 Xene Lane N
- Coming Soon
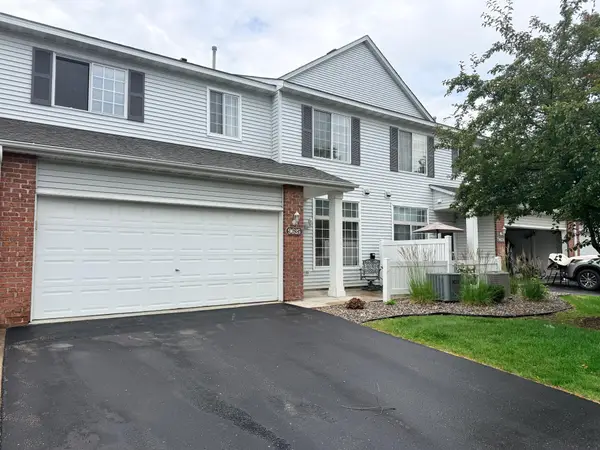 $269,000Coming Soon2 beds 2 baths1,489 sq. ft.
9625 Queensland Lane N, Maple Grove, MN 55311
MLS# 7166496Listed by: KELLER WILLIAMS CLASSIC REALTY - New
 $289,900Active2 beds 2 baths1,733 sq. ft.
8849 Cottonwood Lane N, Maple Grove, MN 55369
MLS# 7169996Listed by: COLDWELL BANKER REALTY - New
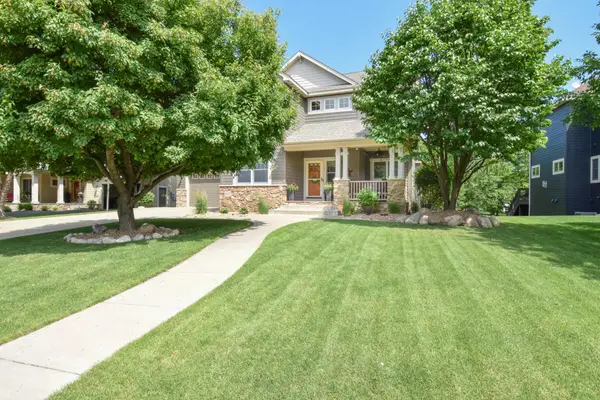 $699,900Active5 beds 4 baths3,576 sq. ft.
11315 Goose Lake Parkway, Maple Grove, MN 55369
MLS# 7170377Listed by: KELLER WILLIAMS CLASSIC REALTY - Open Sat, 12 to 2pmNew
 $269,900Active2 beds 2 baths1,509 sq. ft.
9109 Holly Lane N, Maple Grove, MN 55311
MLS# 7162763Listed by: EDINA REALTY, INC. - New
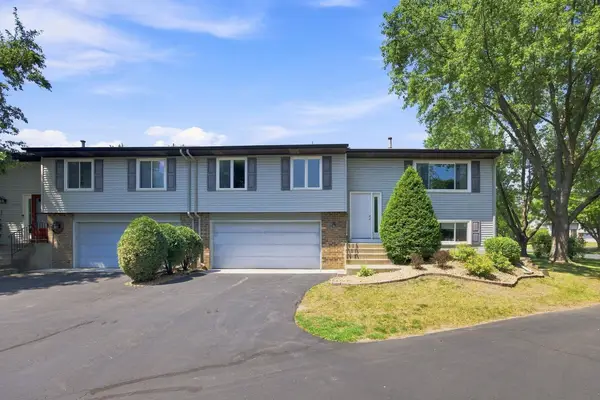 $250,000Active3 beds 2 baths1,412 sq. ft.
14363 91st Place N, Maple Grove, MN 55369
MLS# 7170330Listed by: EXP REALTY - New
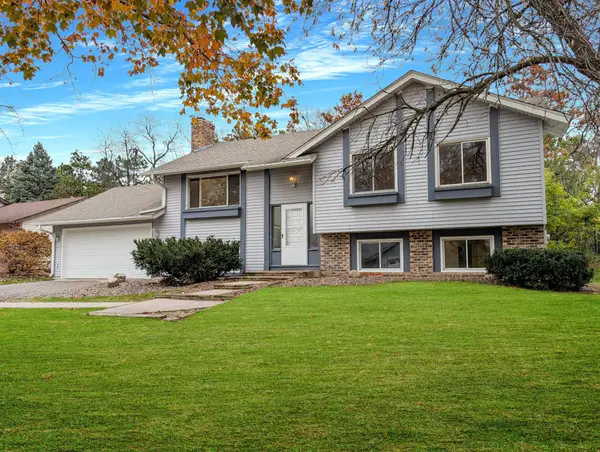 $350,000Active5 beds 2 baths2,136 sq. ft.
7156 Willow Road, Maple Grove, MN 55369
MLS# 7160440Listed by: EDINA REALTY, INC. - Open Sat, 1 to 3pmNew
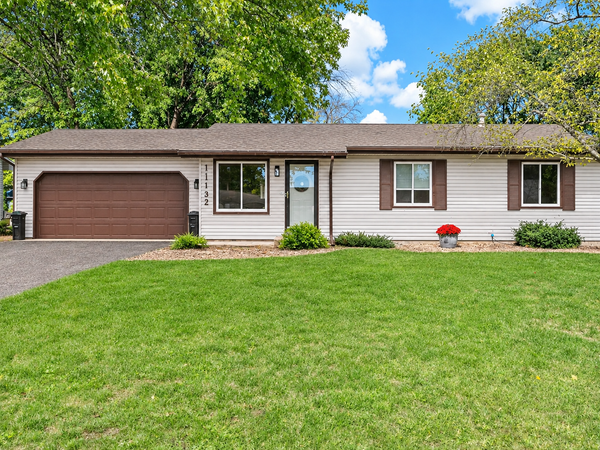 $324,900Active3 beds 1 baths1,597 sq. ft.
11132 97th Place N, Maple Grove, MN 55369
MLS# 7169900Listed by: LAKES AREA REALTY HUDSON - Open Sat, 1 to 2:30pmNew
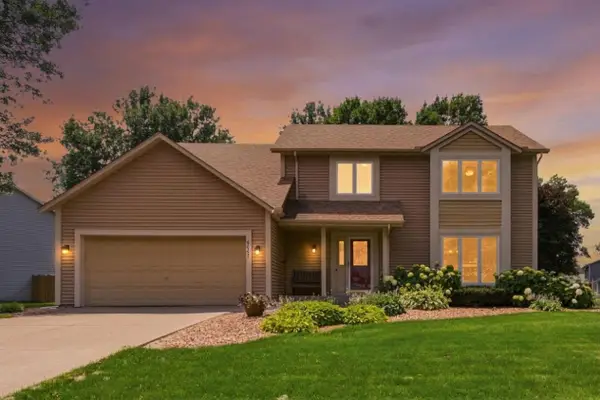 $435,000Active4 beds 3 baths2,470 sq. ft.
9643 Polaris Lane N, Maple Grove, MN 55369
MLS# 7169500Listed by: COLDWELL BANKER REALTY - SOUTHWEST REGIONAL - New
 $330,000Active4 beds 2 baths1,999 sq. ft.
13010 73rd Avenue N, Maple Grove, MN 55369
MLS# 7166925Listed by: EXP REALTY


Protect your home and budget from life's surprises with an Assurant Home Warranty, backed by a partner that supports you through every step of homeownership. Explore Plans.
©2026 Century 21 Real Estate LLC. All rights reserved. CENTURY 21®, the CENTURY 21 Logo and C21® are service marks owned by Century 21 Real Estate LLC. Century 21 Real Estate LLC fully supports the principles of the Fair Housing Act and the Equal Opportunity Act. Each office is independently owned and operated. Listing information is deemed reliable but not guaranteed accurate.