
6527 Meadowlark Lane N, Maple Grove, MN 55369
Local realty services provided by:CENTURY 21 Brainerd Realty, Inc.
6527 Meadowlark Lane N,Maple Grove, MN 55369
$505,000
- 5 Beds
- 2 Baths
- - sq. ft.
- Single family
- Sold
Listed by: sarah e polovitz, al anderson
Office: compass
MLS#:7093810
Source:NSMLS
Sorry, we are unable to map this address
Price summary
- Price:$505,000
About this home
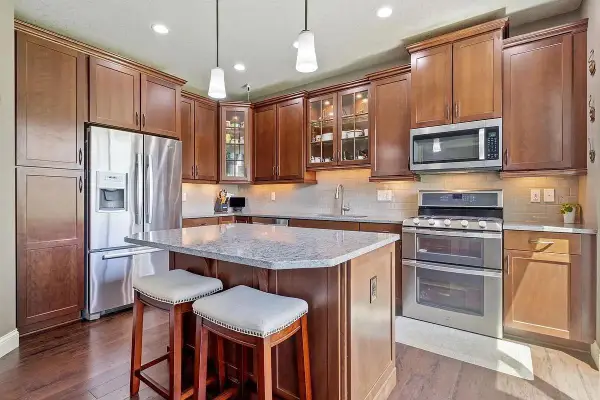
Introducing 6527 Meadowlark Lane North in Maple Grove, Minnesota. Beautifully updated, this five-bedroom, two-bathroom home offers 2,599 finished square feet of comfortable living space. The open-concept floor plan features a refreshed kitchen with new appliances that flows seamlessly into the dining and living areas, creating an ideal space for everyday living and entertaining. Just beyond, the sunroom is filled with natural light and showcases a peaceful pond with long nature views. The main level includes three spacious bedrooms and a full bathroom. The lookout lower level offers a large family room with fireplace, generous bedroom with large walk-in closet, adjacent three-quarter bathroom, exercise room, and laundry. A home office, spacious mudroom, and attached two-car garage complete this home. Outside, enjoy the private 0.32-acre lot featuring a paver patio overlooking the tranquil pond and storage shed for additional space. Ideally located on a quiet street, this home is just minutes from shopping and dining at Arbor Lakes and The Fountains, along with parks, trails, lakes, excellent schools, and convenient freeway access. Combining modern updates, scenic surroundings, and an exceptional location, this is a place you'll be proud to call home....
Contact an agent
Home facts
- Year built:1983
- Subdivision & Development:Maple Meadows 06th Add
- Listing ID #:7093810
- Added:45 day(s) ago
- Updated:August 29, 2026 at 07:37 AM
Rooms and interior
- Bedrooms:5
- Total bathrooms:2
- Full bathrooms:1
- Dining Description:Breakfast Area, Eat In Kitchen, Kitchen/Dining Room, Living/Dining Room
- Bathrooms Description:3/4 Basement, Main Floor Full Bath, Walk-In Shower Stall
- Kitchen Description:Dishwasher, Microwave, Range, Refrigerator, Stainless Steel Appliances
- Basement:Yes
- Basement Description:Block, Daylight / Lookout Windows, Drain Tiled, Finished, Storage Space, Sump Pump
Heating and cooling
- Cooling:Central Air
- Heating:Forced Air
- Central air:Yes
Structure and exterior
- Roof:Age Over 8 Years, Asphalt
- Year built:1983
- Lot Features:Tree Coverage - Medium
- Levels:Bi/Split Level
Utilities
- Water:City Water - Connected
- Sewer:City Sewer - Connected
Finances and disclosures
- Price:$505,000
- Tax amount:$5,395 (2026)
Features and amenities
- Appliances:Microwave, Range, Refrigerator, Stainless Steel Appliances, Washer, Water Softener Owned
- Laundry features:Dryer, Washer
- Amenities:Water Softener Owned
Parking
- Parking description:Asphalt, Attached Garage, Garage Door Opener
- Garage:Yes
- Garage spaces:2
New listings near 6527 Meadowlark Lane N
- Coming Soon
 $775,000Coming Soon5 beds 3 baths3,582 sq. ft.
17575 73rd Avenue N, Maple Grove, MN 55311
MLS# 7134974Listed by: KELLER WILLIAMS PREMIER REALTY - Coming Soon
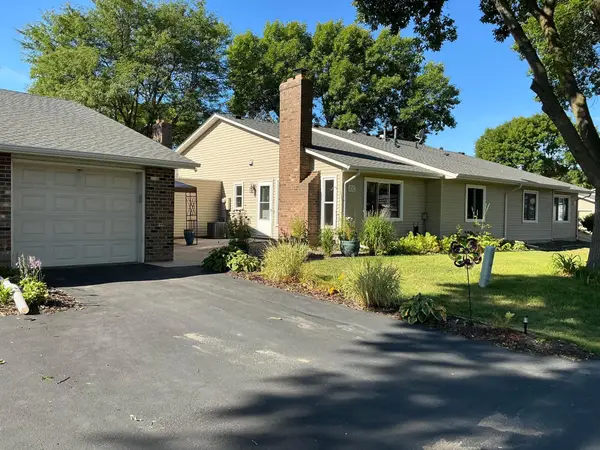 $209,900Coming Soon1 beds 1 baths750 sq. ft.
9362 Ranchview Lane N, Maple Grove, MN 55369
MLS# 7125848Listed by: KELLER WILLIAMS INTEGRITY NW - Coming Soon
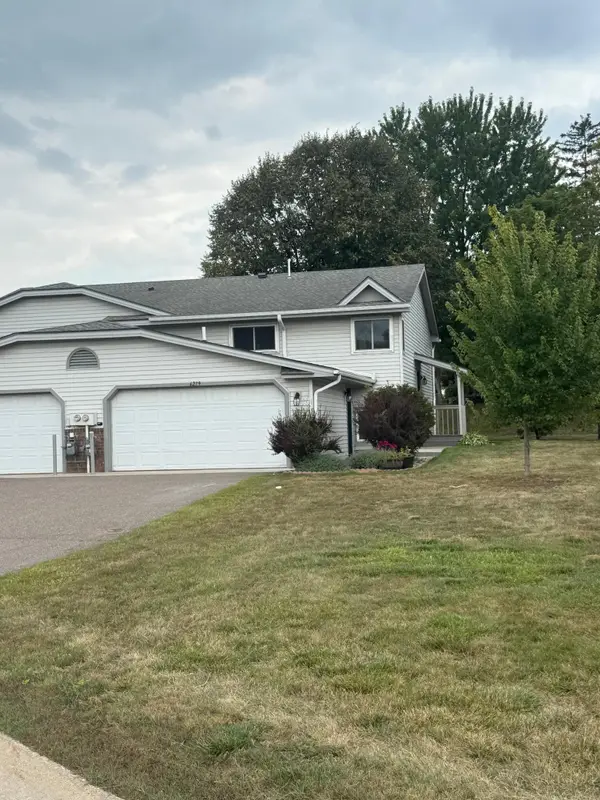 $259,900Coming Soon3 beds 2 baths1,700 sq. ft.
6279 Monticello Lane N, Maple Grove, MN 55369
MLS# 7134505Listed by: CHESTNUT REALTY INC - Coming Soon
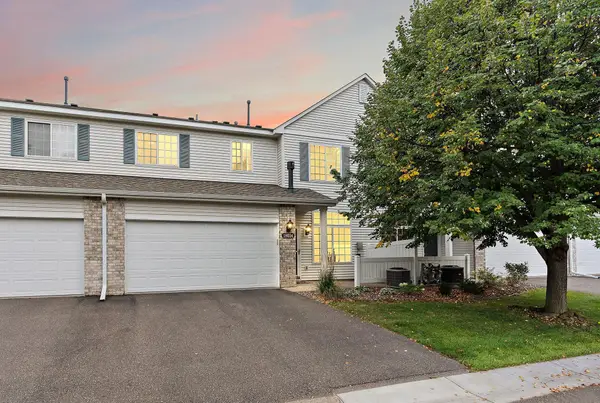 $267,900Coming Soon2 beds 2 baths1,478 sq. ft.
18034 69th Place N, Maple Grove, MN 55311
MLS# 7132198Listed by: ENGEL & VOLKERS MINNEAPOLIS - Coming Soon
 $550,000Coming Soon4 beds 3 baths2,278 sq. ft.
17855 90th Place N, Maple Grove, MN 55311
MLS# 7132491Listed by: EXP REALTY - Coming Soon
 $699,900Coming Soon5 beds 5 baths6,231 sq. ft.
7243 Kimberly Lane N, Maple Grove, MN 55311
MLS# 7132910Listed by: EDINA REALTY, INC. - Coming Soon
 $949,000Coming Soon4 beds 2 baths2,800 sq. ft.
6247 Eagle Lake Drive, Maple Grove, MN 55369
MLS# 7129101Listed by: RE/MAX RESULTS - Coming Soon
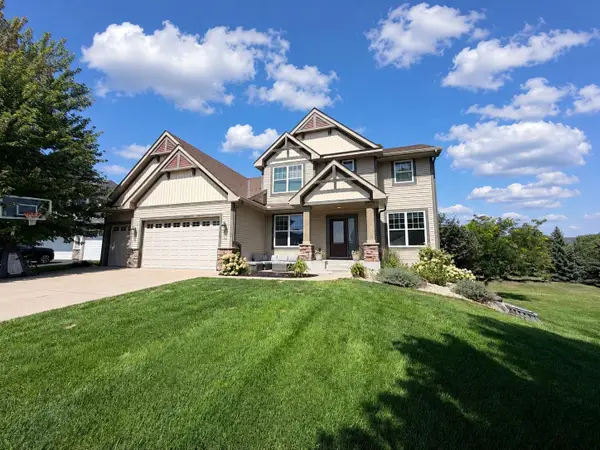 $850,000Coming Soon5 beds 4 baths3,954 sq. ft.
17732 62nd Court N, Maple Grove, MN 55311
MLS# 7117015Listed by: EXP REALTY - Coming Soon
 $465,000Coming Soon4 beds 4 baths2,555 sq. ft.
12037 84th Way N, Maple Grove, MN 55369
MLS# 7128070Listed by: IMAGINE REALTY - New
 $329,900Active5 beds 2 baths2,049 sq. ft.
6907 Berkshire Lane N, Maple Grove, MN 55311
MLS# 7132643Listed by: RE/MAX RESULTS


Protect your home and budget from life's surprises with an Assurant Home Warranty, backed by a partner that supports you through every step of homeownership. Explore Plans.
©2026 Century 21 Real Estate LLC. All rights reserved. CENTURY 21®, the CENTURY 21 Logo and C21® are service marks owned by Century 21 Real Estate LLC. Century 21 Real Estate LLC fully supports the principles of the Fair Housing Act and the Equal Opportunity Act. Each office is independently owned and operated. Listing information is deemed reliable but not guaranteed accurate.