
6765 Queensland Lane N, Maple Grove, MN 55311
Local realty services provided by:CENTURY 21 FM Realty
6765 Queensland Lane N,Maple Grove, MN 55311
$600,000
- 3 Beds
- 3 Baths
- 3,459 sq. ft.
- Single family
- Coming Soon
Upcoming open houses
- Sat, Oct 0311:00 am - 01:00 pm
- Sun, Oct 0411:00 am - 01:00 pm
Listed by: brown & co residential
Office: exp realty
MLS#:7134740
Source:NSMLS
Price summary
- Price:$600,000
- Price per sq. ft.:$163.8
About this home
Beautifully updated home in a prime Maple Grove location offering spacious living, an incredible backyard & major recent improvements throughout. This move-in ready home features an impressive floor plan w/ multiple living + entertaining spaces across all 3 levels. Stunningly remodeled Gourmet Kitchen w/ granite counters, new cabinetry, soft close doors + drawers, SS apps (inc gas range), Zephyr hood, backsplash & Kinetico water filtration system (2024). Kitchen opens to Family Room w/ fireplace + Informal Dining, walking out to the NEW mntce-free deck ( $35k in 2025) w/ LED lighting & stairs leading to a paver patio overlooking the stunning backyard w/ flat green space & mature trees. ML also features addt’l Living/Flex Room w/ gorgeous 2-story entry + Laundry Room w/ built-ins & sink. Window treatments, newer low-profile carpet & neutral paint throughout. UL offers 3 BRs, 2 BAs + Loft. Oversized Primary Suite features vaulted ceilings, oversized WIC & gorgeous newly remodeled Bath ($35K+ in 2026) w/ quartz counters, gorgeous cabinetry, soft-close doors + drawers, tiled shower & stand-alone tub. Finished LL offers tons of natural light, addt’l Family Room, gaming space, Bonus Room that could function as a 4th BR, Full Bath, storage + addt’l room perfect for an exercise space. 3-car Garage offers abundant storage & NEW garage doors (2023). MAJOR EXTERIOR UPDATES INCLUDE: NEW roof (2019) + NEW siding, fascia, window trim & gutters (4/2025). Incredible location in highly regarded MAPLE GROVE/OSSEO SCHOOLS & walking distance to ~80-acre newly renovated Gleason Fields Athletic Complex featuring baseball fields, pickleball + tennis courts, basketball courts, playground, expansive green space & walking trails. Minutes from Maple Grove shopping, restaurants, parks, trails & everyday conveniences. Extensive updates, fantastic indoor + outdoor living & a prime Maple Grove location!...
Contact an agent
Home facts
- Year built:2003
- Subdivision & Development:Centex Gleason Farms 3rd Add
- Listing ID #:7134740
- Updated:September 12, 2026 at 12:27 PM
Rooms and interior
- Bedrooms:3
- Total bathrooms:3
- Full bathrooms:2
- Half bathrooms:1
- Dining Description:Eat In Kitchen, Informal Dining Room
- Bathrooms Description:Basement, Main Floor 1/2 Bath, Rough In, Upper Level Full Bath
- Basement:Yes
- Basement Description:Drain Tiled, Finished
- Living area:3,459 sq. ft.
Heating and cooling
- Cooling:Central Air
- Heating:Forced Air
- Central air:Yes
Structure and exterior
- Roof:Age 8 Years or Less
- Year built:2003
- Building area:3,459 sq. ft.
- Lot area:0.27 Acres
- Levels:2 Story
Utilities
- Water:City Water - Connected
- Sewer:City Sewer - Connected
Finances and disclosures
- Price:$600,000
- Price per sq. ft.:$163.8
- Tax amount:$6,788 (2026)
Features and amenities
- Appliances:Water Softener Owned
- Amenities:Air-To-Air Exchanger, Humidifier, Water Softener Owned
Parking
- Parking description:Attached Garage
- Garage:Yes
- Garage spaces:3
New listings near 6765 Queensland Lane N
- Coming Soon
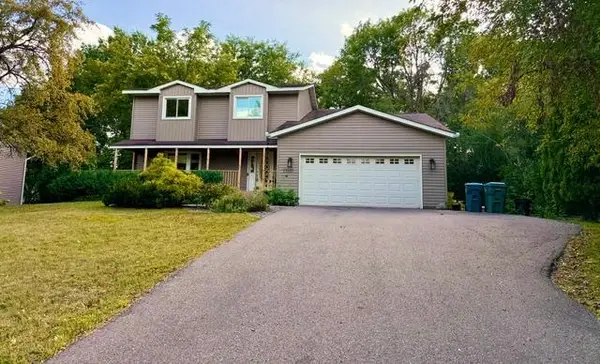 $475,000Coming Soon3 beds 3 baths2,536 sq. ft.
17611 83rd Avenue N, Maple Grove, MN 55311
MLS# 7141337Listed by: PREMIER REAL ESTATE SERVICES - Coming Soon
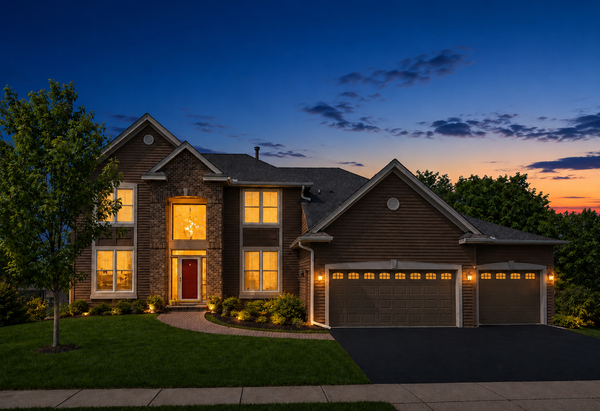 $775,000Coming Soon4 beds 4 baths4,121 sq. ft.
6219 Orchid Lane N, Maple Grove, MN 55311
MLS# 7135830Listed by: RE/MAX RESULTS - New
 $334,900Active3 beds 2 baths1,524 sq. ft.
243 W Eagle Lake Drive, Maple Grove, MN 55369
MLS# 7143205Listed by: ALGO REALTY INC - Open Sun, 11am to 12pmNew
 $530,000Active4 beds 4 baths3,120 sq. ft.
17993 89th Place N, Maple Grove, MN 55311
MLS# 7142567Listed by: COLDWELL BANKER REALTY - SOUTHWEST REGIONAL - Open Sun, 12 to 2pmNew
 $414,900Active3 beds 2 baths1,920 sq. ft.
12141 85th Place N, Maple Grove, MN 55369
MLS# 7142626Listed by: SET APART REALTY - Open Sat, 1 to 3pmNew
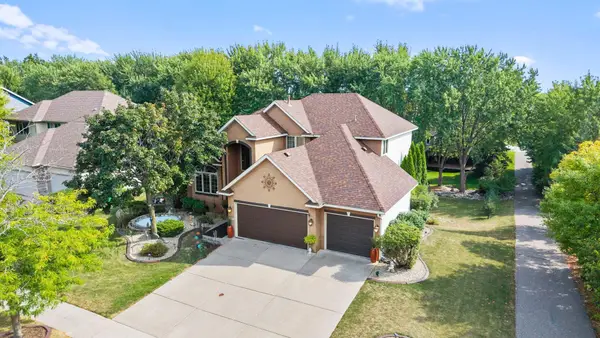 $591,000Active4 beds 3 baths2,470 sq. ft.
17269 80th Place N, Maple Grove, MN 55311
MLS# 7138519Listed by: KELLER WILLIAMS INTEGRITY NW - Open Sat, 1 to 3pmNew
 $449,900Active4 beds 3 baths2,164 sq. ft.
12501 63rd Avenue N, Maple Grove, MN 55369
MLS# 7140485Listed by: REMAX RESULTS - Open Sat, 1 to 3pmNew
 $399,900Active4 beds 2 baths2,125 sq. ft.
9182 Rosewood Lane N, Maple Grove, MN 55369
MLS# 7141922Listed by: COLDWELL BANKER REALTY - New
 $245,000Active2 beds 2 baths1,168 sq. ft.
12093 71st Place N, Maple Grove, MN 55369
MLS# 7142522Listed by: KRIS LINDAHL REAL ESTATE


Protect your home and budget from life's surprises with an Assurant Home Warranty, backed by a partner that supports you through every step of homeownership. Explore Plans.
©2026 Century 21 Real Estate LLC. All rights reserved. CENTURY 21®, the CENTURY 21 Logo and C21® are service marks owned by Century 21 Real Estate LLC. Century 21 Real Estate LLC fully supports the principles of the Fair Housing Act and the Equal Opportunity Act. Each office is independently owned and operated. Listing information is deemed reliable but not guaranteed accurate.