
7152 Walnut Grove Lane N, Maple Grove, MN 55311
Local realty services provided by:CENTURY 21 Moline Realty, Inc
7152 Walnut Grove Lane N,Maple Grove, MN 55311
$379,900
- 3 Beds
- 3 Baths
- 2,002 sq. ft.
- Townhouse
- Active
Listed by: heidi irene oare
Office: compass
MLS#:7175254
Source:NSMLS
Price summary
- Price:$379,900
- Price per sq. ft.:$189.76
- Monthly HOA dues:$369
About this home
Enjoy the best of Maple Grove living from this bright, move-in-ready townhome. With Arbor Lakes shopping and dining just minutes away, plus convenient access to groceries, golf, and major roadways, this location makes it easy to spend less time getting there and more time enjoying where you live. At home, the open main level features a spacious kitchen with stunning cabinetry, upgraded surfaces, stainless steel appliances, generous storage, and a pantry. The light-filled sunroom is equally suited for a home office, morning coffee, or a cozy place to relax, while the private patio extends your living space outdoors. Upstairs, an expanded primary suite provides extra room and privacy, complete with two walk-in closets featuring customized organization systems. Newer construction, thoughtful upgrades, and an unbeatable location make this one easy to love.
Contact an agent
Home facts
- Year built:2020
- Subdivision & Development:Windrose
- Listing ID #:7175254
- Added:1 day(s) ago
- Updated:November 22, 2026 at 04:09 PM
Rooms and interior
- Bedrooms:3
- Total bathrooms:3
- Full bathrooms:1
- Half bathrooms:1
- Dining Description:Breakfast Bar, Eat In Kitchen, Kitchen/Dining Room, Living/Dining Room
- Bathrooms Description:Main Floor 1/2 Bath, Upper Level Full Bath
- Kitchen Description:Dishwasher, Disposal, Microwave, Range, Refrigerator, Stainless Steel Appliances
- Living area:2,002 sq. ft.
Heating and cooling
- Cooling:Central Air
- Heating:Forced Air
- Central air:Yes
Structure and exterior
- Roof:Age 8 Years or Less, Asphalt
- Year built:2020
- Building area:2,002 sq. ft.
- Lot area:0.04 Acres
- Lot Features:Tree Coverage - Medium
- Levels:2 Story
Utilities
- Water:City Water - Connected, City Water - In Street
- Sewer:City Sewer - Connected, City Sewer - In Street
Finances and disclosures
- Price:$379,900
- Price per sq. ft.:$189.76
- Tax amount:$4,847 (2026)
Features and amenities
- Appliances:Disposal, Microwave, Range, Refrigerator, Stainless Steel Appliances, Washer
- Laundry features:Dryer, Washer
- Amenities:Gas Water Heater
Parking
- Parking description:Asphalt, Attached Garage, Garage Door Opener, Guest Parking
- Garage:Yes
- Garage spaces:2
New listings near 7152 Walnut Grove Lane N
- New
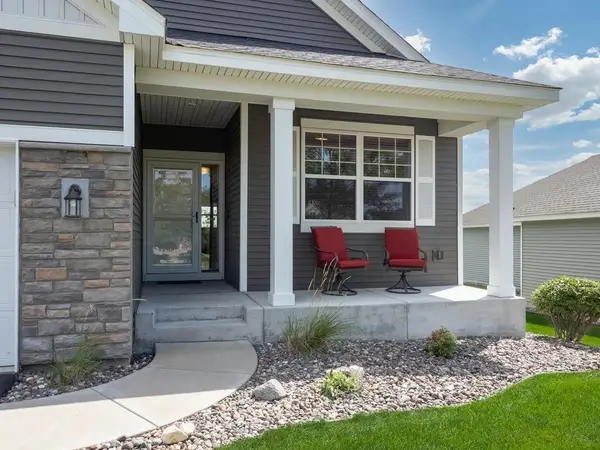 $559,888Active2 beds 3 baths2,418 sq. ft.
11516 Brookview Drive, Maple Grove, MN 55311
MLS# 7175404Listed by: RE/MAX RESULTS - New
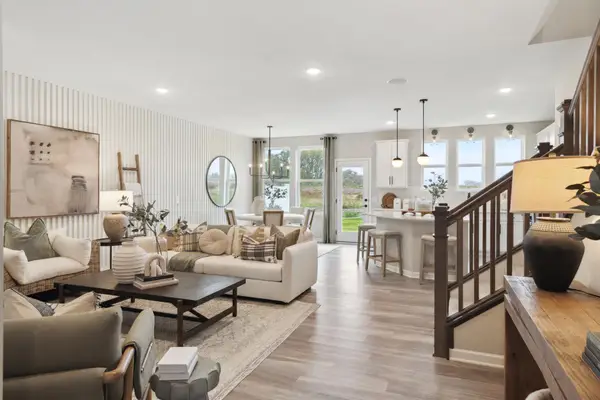 $394,990Active3 beds 3 baths2,020 sq. ft.
10394 Glacier Lane N, Maple Grove, MN 55369
MLS# 7175308Listed by: PULTE HOMES OF MINNESOTA, LLC - New
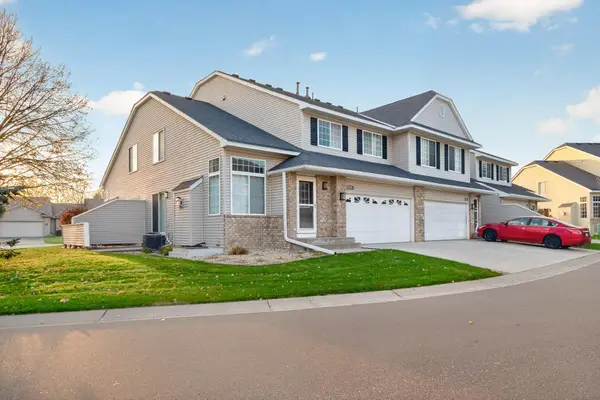 $259,999Active3 beds 2 baths1,308 sq. ft.
12736 74th Avenue N, Maple Grove, MN 55369
MLS# 7174854Listed by: BRIDGE REALTY, LLC - New
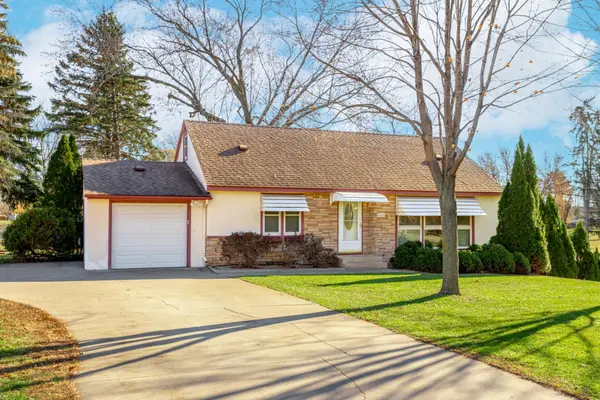 $349,900Active3 beds 2 baths2,508 sq. ft.
9380 Revere Lane N, Maple Grove, MN 55369
MLS# 7173545Listed by: RE/MAX RESULTS - New
 $364,900Active3 beds 3 baths1,840 sq. ft.
7167 Walnut Grove Way N, Maple Grove, MN 55311
MLS# 7168500Listed by: COLDWELL BANKER REALTY - Open Sun, 1 to 2:30pmNew
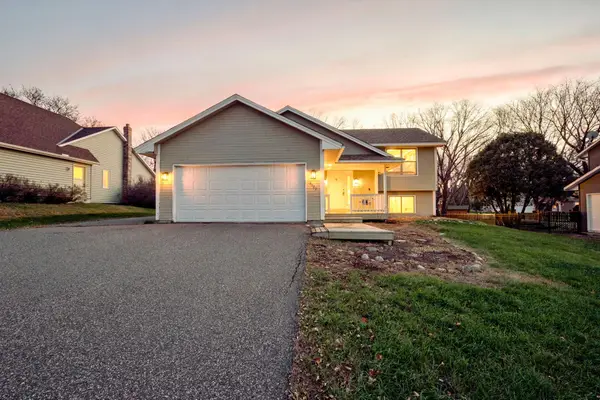 $424,900Active4 beds 2 baths1,871 sq. ft.
9122 Quantico Lane N, Maple Grove, MN 55369
MLS# 7174363Listed by: RE/MAX RESULTS - New
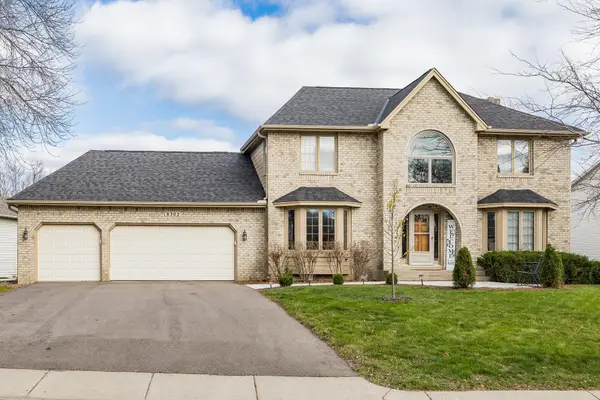 $580,000Active4 beds 4 baths3,357 sq. ft.
8302 Xene Lane N, Maple Grove, MN 55311
MLS# 7171730Listed by: COLDWELL BANKER REALTY - SOUTHWEST REGIONAL - New
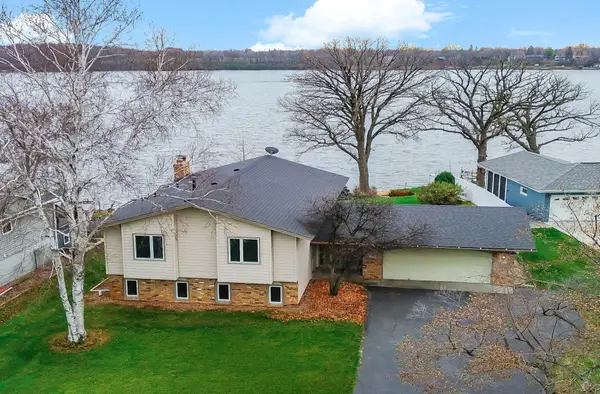 $685,000Active5 beds 2 baths2,344 sq. ft.
17533 Weaver Lake Drive, Maple Grove, MN 55311
MLS# 7174004Listed by: MOVE IT REAL ESTATE GROUP/LAKEHOMES - New
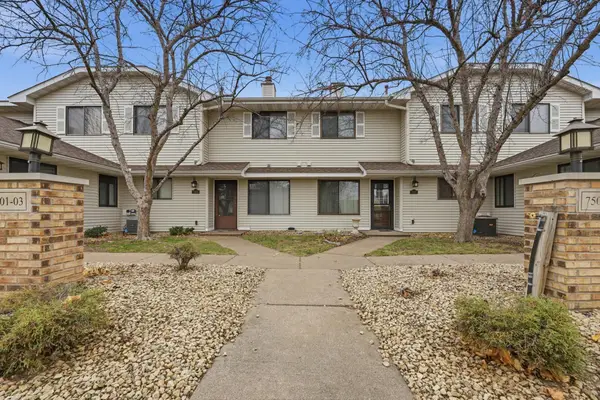 $209,900Active2 beds 2 baths1,100 sq. ft.
7511 Vinewood Court, Maple Grove, MN 55311
MLS# 7174003Listed by: RE/MAX RESULTS


Protect your home and budget from life's surprises with an Assurant Home Warranty, backed by a partner that supports you through every step of homeownership. Explore Plans.
©2026 Century 21 Real Estate LLC. All rights reserved. CENTURY 21®, the CENTURY 21 Logo and C21® are service marks owned by Century 21 Real Estate LLC. Century 21 Real Estate LLC fully supports the principles of the Fair Housing Act and the Equal Opportunity Act. Each office is independently owned and operated. Listing information is deemed reliable but not guaranteed accurate.