
7525 Zinnia Way, Maple Grove, MN 55311
Local realty services provided by:CENTURY 21 FM Realty
Listed by: jimly harris
Office: keller williams preferred rlty
MLS#:7154713
Source:NSMLS
Price summary
- Price:$265,000
- Price per sq. ft.:$174.34
- Monthly HOA dues:$318
About this home
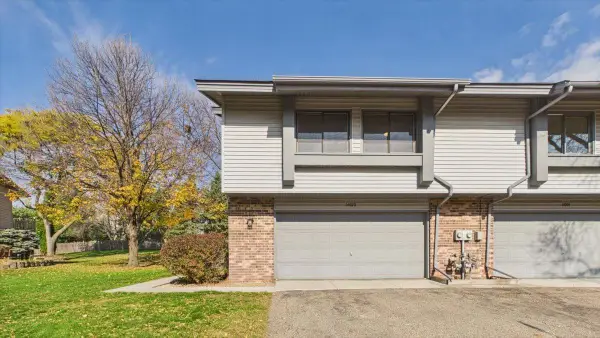
Welcome home to this move-in ready, end-unit townhouse designed for comfortable, low-maintenance living! The main level flows effortlessly with fresh interior paint, new flooring, stainless steel appliances, and updated kitchen cabinet doors. Upstairs, you'll find two comfortable bedrooms featuring a convenient walk-through bathroom to the primary suite. The finished lower level is perfect for relaxing or entertaining, offering a spacious family room anchored by a cozy brick-surround fireplace, bathroom, and flexibility to easily add a third bedroom. Step outside to your secluded deck surrounded by mature trees for private outdoor relaxation, or take advantage of the prime location near local parks, trails, shopping, and everyday conveniences. Complete with an attached two-car garage with extra storage, this turn-key home offers complete peace of mind with major recent updates including a brand-new furnace (October 2026), new exterior paint (2026), and a new roof, cement steps, and sidewalk (2024). A quick close is available so you can start enjoying this vibrant community right away!...
Contact an agent
Home facts
- Year built:1978
- Subdivision & Development:Fish Lake Wood 04
- Listing ID #:7154713
- Added:1 day(s) ago
- Updated:October 29, 2026 at 01:03 PM
Rooms and interior
- Bedrooms:2
- Total bathrooms:2
- Full bathrooms:1
- Dining Description:Breakfast Area, Breakfast Bar, Kitchen/Dining Room, Living/Dining Room
- Bathrooms Description:3/4 Basement, Main Floor Full Bath
- Kitchen Description:Dishwasher, Microwave, Range, Refrigerator, Stainless Steel Appliances
- Basement:Yes
- Basement Description:Finished, Full
- Living area:1,464 sq. ft.
Heating and cooling
- Cooling:Central Air
- Heating:Forced Air
- Central air:Yes
Structure and exterior
- Roof:Age 8 Years or Less, Asphalt, Pitched
- Year built:1978
- Building area:1,464 sq. ft.
- Lot area:0.12 Acres
- Lot Features:Tree Coverage - Medium
- Levels:Bi/Split Level
Utilities
- Water:City Water - Connected
- Sewer:City Sewer - Connected
Finances and disclosures
- Price:$265,000
- Price per sq. ft.:$174.34
- Tax amount:$3,128 (2026)
Features and amenities
- Appliances:Microwave, Range, Refrigerator, Stainless Steel Appliances, Washer
- Laundry features:Dryer, Washer
Parking
- Parking description:Attached Garage
- Garage:Yes
- Garage spaces:2
New listings near 7525 Zinnia Way
- Coming Soon
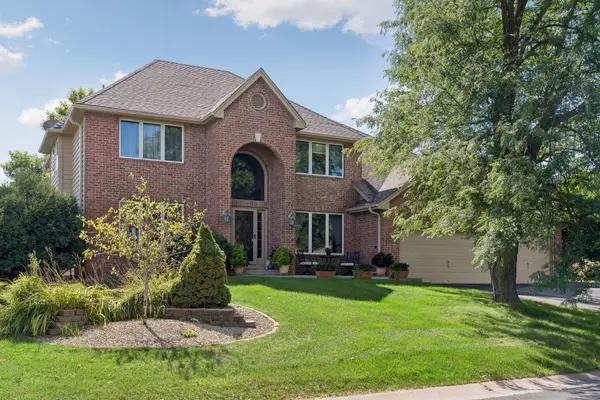 $649,900Coming Soon5 beds 4 baths3,661 sq. ft.
15369 80th Place N, Maple Grove, MN 55311
MLS# 7164455Listed by: RE/MAX RESULTS - Coming SoonOpen Sat, 11am to 1pm
 $309,000Coming Soon3 beds 2 baths1,745 sq. ft.
14020 79th Avenue N, Maple Grove, MN 55311
MLS# 7155786Listed by: RE/MAX RESULTS - Coming Soon
 $240,000Coming Soon2 beds 2 baths1,092 sq. ft.
9458 Ranchview Lane N, Maple Grove, MN 55369
MLS# 7164096Listed by: REAL BROKER, LLC - Coming Soon
 $299,900Coming Soon3 beds 3 baths1,694 sq. ft.
16825 90th Court N, Maple Grove, MN 55311
MLS# 7161132Listed by: THEMLSONLINE.COM, INC. - Open Fri, 12 to 1:30pmNew
 $420,000Active3 beds 4 baths2,324 sq. ft.
8415 Norwood Lane N, Maple Grove, MN 55369
MLS# 7117335Listed by: EDINA REALTY, INC. - Open Sun, 1 to 3pmNew
 $325,000Active2 beds 3 baths1,850 sq. ft.
6717 Narcissus Lane N, Maple Grove, MN 55311
MLS# 7162606Listed by: COMPASS - New
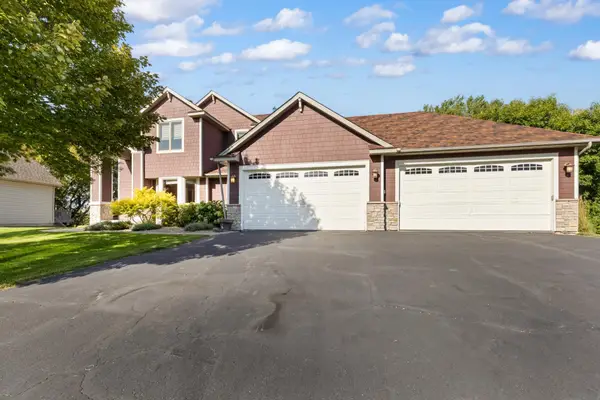 $669,900Active4 beds 4 baths3,680 sq. ft.
9314 Peony Lane N, Maple Grove, MN 55311
MLS# 7165034Listed by: RE/MAX ADVANTAGE PLUS - New
 $1,025,000Active6 beds 5 baths4,874 sq. ft.
18294 104th Avenue N, Maple Grove, MN 55311
MLS# 7164731Listed by: NEW HOME STAR - New
 $699,000Active3 beds 2 baths2,434 sq. ft.
14720 108th Place N, Maple Grove, MN 55369
MLS# 7164733Listed by: WEEKLEY HOMES, LLC


Protect your home and budget from life's surprises with an Assurant Home Warranty, backed by a partner that supports you through every step of homeownership. Explore Plans.
©2026 Century 21 Real Estate LLC. All rights reserved. CENTURY 21®, the CENTURY 21 Logo and C21® are service marks owned by Century 21 Real Estate LLC. Century 21 Real Estate LLC fully supports the principles of the Fair Housing Act and the Equal Opportunity Act. Each office is independently owned and operated. Listing information is deemed reliable but not guaranteed accurate.