
8121 Evergreen Lane N, Maple Grove, MN 55369
Local realty services provided by:CENTURY 21 FM Realty
8121 Evergreen Lane N,Maple Grove, MN 55369
$424,900
- 3 Beds
- 3 Baths
- - sq. ft.
- Townhouse
- Coming Soon
Listed by: paul r springer, delano f young
Office: coldwell banker realty
MLS#:7116160
Source:NSMLS
Price summary
- Price:$424,900
- Monthly HOA dues:$280
About this home
Rare west-facing pond unit offering beautiful sunset views and an exceptional setting! Built in 2017, this beautifully maintained townhome features 3 bedrooms together on the upper level, 9-foot ceilings on main level, recessed lighting, and an open floor plan filled with natural sunlight. The spacious kitchen is perfect for entertaining with solid surface countertops, a large center island/breakfast bar, and abundant cabinetry. Relax in the inviting living room featuring a cozy gas fireplace. The unfinished lower level provides an excellent opportunity to build equity by creating additional finished living space. Step outside to scenic walking trails surrounding the large pond right out your back door. Conveniently located near Arbor Lakes, shopping, restaurants, Lifetime Fitness, parks, playgrounds, splash pad, ice skating loop and entertainment, this home offers the perfect combination of comfort, convenience, and location. Move-in ready and a must-see!
Contact an agent
Home facts
- Year built:2017
- Listing ID #:7116160
- Updated:July 29, 2026 at 02:43 PM
Rooms and interior
- Bedrooms:3
- Total bathrooms:3
- Full bathrooms:2
- Half bathrooms:1
- Dining Description:Eat In Kitchen, Informal Dining Room, Kitchen/Dining Room, Living/Dining Room
- Bathrooms Description:Main Floor 1/2 Bath, Upper Level Full Bath
- Kitchen Description:Dishwasher, Disposal, Microwave, Range, Refrigerator, Stainless Steel Appliances
- Basement:Yes
- Basement Description:Daylight / Lookout Windows, Drain Tiled, Storage Space, Sump Pump, Unfinished
Heating and cooling
- Cooling:Central Air
- Heating:Fireplace(s), Forced Air
- Central air:Yes
Structure and exterior
- Roof:Age Over 8 Years
- Year built:2017
- Lot Features:Tree Coverage - Light
- Exterior Features:In-Ground Sprinkler System
- Levels:2 Story
Utilities
- Water:City Water - Connected
- Sewer:City Sewer - Connected
Finances and disclosures
- Price:$424,900
- Tax amount:$5,293 (2026)
Features and amenities
- Appliances:Disposal, Microwave, Range, Refrigerator, Stainless Steel Appliances
Parking
- Parking description:Asphalt, Attached Garage, Garage Door Opener
- Garage:Yes
- Garage spaces:2
New listings near 8121 Evergreen Lane N
- New
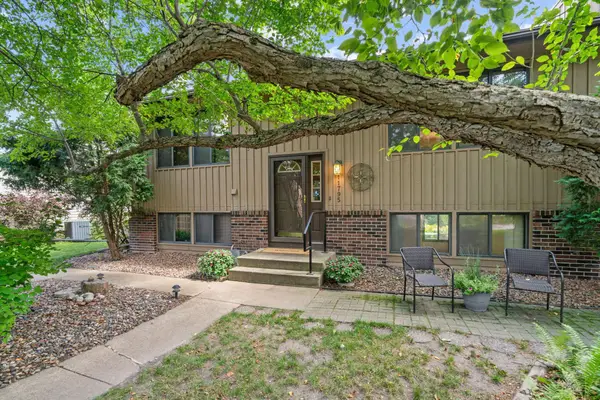 $359,900Active3 beds 2 baths1,863 sq. ft.
11795 Red Fox Drive, Maple Grove, MN 55369
MLS# 7074638Listed by: LPT REALTY, LLC - Coming Soon
 $1,499,000Coming Soon5 beds 5 baths
6288 Weston Lane N, Maple Grove, MN 55311
MLS# 7097390Listed by: KELLER WILLIAMS PREMIER REALTY LAKE MINNETONKA - Coming Soon
 $795,000Coming Soon4 beds 2 baths
6225 Vicksburg Lane N, Maple Grove, MN 55311
MLS# 7103291Listed by: EDINA REALTY, INC. - Coming SoonOpen Sun, 12 to 1pm
 $210,000Coming Soon2 beds 2 baths
6260 Magda Drive #B, Maple Grove, MN 55369
MLS# 7106752Listed by: KELLER WILLIAMS REALTY INTEGRITY - Open Fri, 4 to 6pmNew
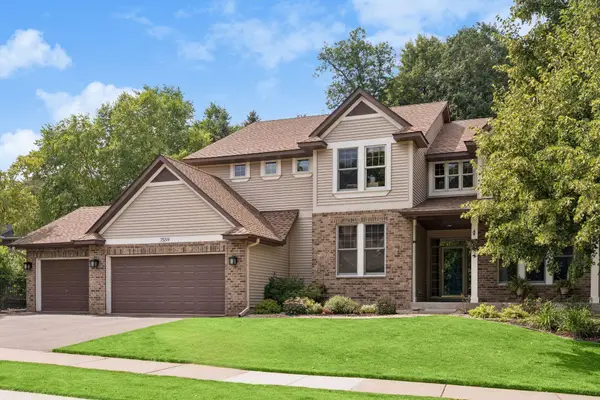 $795,000Active4 beds 3 baths5,130 sq. ft.
7559 Zanzibar Lane N, Maple Grove, MN 55311
MLS# 7117491Listed by: KELLER WILLIAMS CLASSIC RLTY NW - Coming SoonOpen Fri, 4 to 6pm
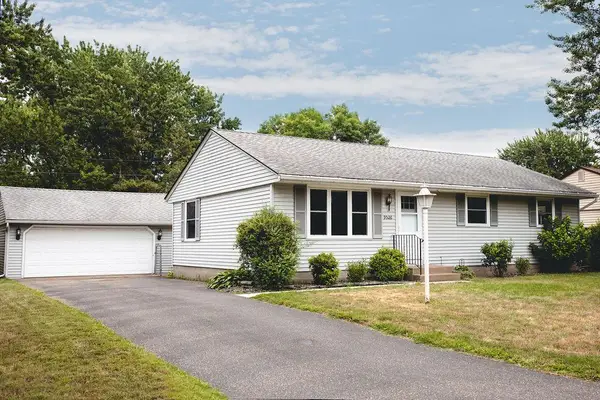 $327,000Coming Soon3 beds 1 baths
9526 Quaker Lane N, Maple Grove, MN 55369
MLS# 7115561Listed by: KELLER WILLIAMS CLASSIC RLTY NW - Open Fri, 4 to 6pmNew
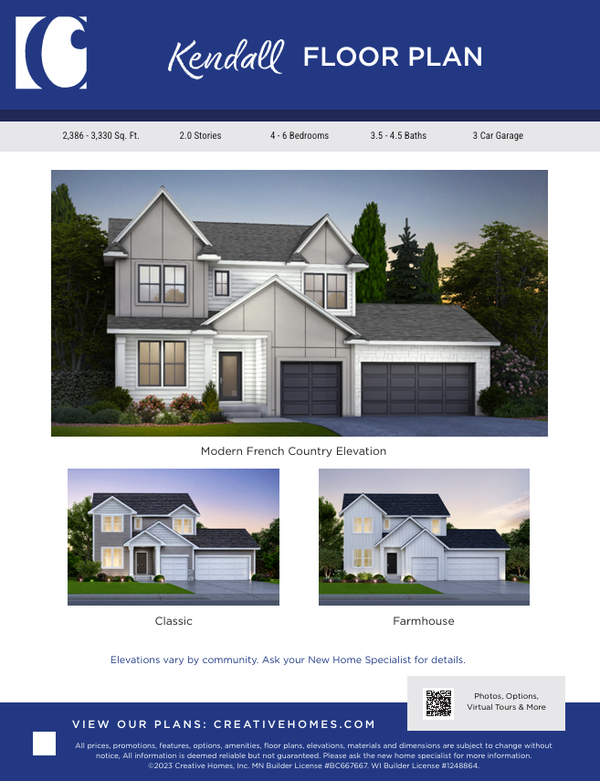 $759,900Active4 beds 4 baths3,838 sq. ft.
18260 104th Avenue N, Maple Grove, MN 55311
MLS# 7116061Listed by: NEW HOME STAR - Coming SoonOpen Sat, 10am to 12pm
 $410,000Coming Soon4 beds 2 baths
13609 62nd Avenue N, Maple Grove, MN 55311
MLS# 7117004Listed by: WEST AND MAIN HOMES MN - Coming Soon
 $400,000Coming Soon4 beds 2 baths
10315 96th Avenue N, Maple Grove, MN 55369
MLS# 7076964Listed by: KELLER WILLIAMS CLASSIC RLTY NW - Coming Soon
 $475,000Coming Soon6 beds 3 baths
14550 96th Avenue N, Maple Grove, MN 55369
MLS# 7004561Listed by: KELLER WILLIAMS CLASSIC RLTY NW


Protect your home and budget from life's surprises with an Assurant Home Warranty, backed by a partner that supports you through every step of homeownership. Explore Plans.
©2026 Century 21 Real Estate LLC. All rights reserved. CENTURY 21®, the CENTURY 21 Logo and C21® are service marks owned by Century 21 Real Estate LLC. Century 21 Real Estate LLC fully supports the principles of the Fair Housing Act and the Equal Opportunity Act. Each office is independently owned and operated. Listing information is deemed reliable but not guaranteed accurate.