
9040 Magnolia Lane N, Maple Grove, MN 55369
Local realty services provided by:CENTURY 21 Atwood
Listed by: bryan vant hof
Office: re/max advantage plus
MLS#:7080565
Source:NSMLS
Price summary
- Price:$425,000
About this home
This is it! This gorgeous home features wonderful updated like new roof, siding, driveway, 3rd stall parking pad, and cazrpet upstairs! Just walking up to the house, you are welcomed by your wonderful new front porch and into your new home. Upstairs, the kitchen, dining and living room flow seamlessly and
overlook your huge deck and great backyard with full privacy fence. Your oversized main floor bath walks
through to the primary bedroom. Downstairs, more space in your family room and two large bedrooms! In
your private backyard, there is gardening opportunities as well as a large 12x12 storage shed. The
garage features a nice workshop nook tucked back in a corner. The windows were replaced in 2022! The
location is fantastic with a trail adjacent to the home that leads back to a great neighborhood park with
tennis, playground, basketball and a space to run around. The trail also leads all the way to Arbor
Lakes and to Elm Creek Park Preserve giving you miles of walking and biking opportunities. Walking
distance to places like Omni Brewing, Maple Tavern, and The Lookout. Convenient to 694, 94, & 610 but in
a super quiet neighborhood! Come check it out! Maple Grove is fantastic - If you want it, we got it!...
Contact an agent
Home facts
- Year built:1986
- Listing ID #:7080565
- Added:1 day(s) ago
- Updated:May 27, 2026 at 12:10 PM
Rooms and interior
- Bedrooms:4
- Total bathrooms:2
- Full bathrooms:1
- Dining Description:Kitchen/Dining Room
- Bathrooms Description:3/4 Basement, Upper Level Full Bath
- Kitchen Description:Dishwasher, Disposal, Microwave, Range, Refrigerator, Stainless Steel Appliances
- Basement:Yes
- Basement Description:Block, Daylight / Lookout Windows, Drain Tiled, Drainage System, Finished, Full, Sump Pump
Heating and cooling
- Cooling:Central Air
- Heating:Forced Air
- Central air:Yes
Structure and exterior
- Roof:Age 8 Years or Less, Asphalt
- Year built:1986
- Lot Features:Property Adjoins Public Land, Tree Coverage - Medium
- Levels:Bi/Split Level
Utilities
- Water:City Water - Connected
- Sewer:City Sewer - Connected
Finances and disclosures
- Price:$425,000
- Tax amount:$4,794 (2026)
Features and amenities
- Appliances:Disposal, Microwave, Range, Refrigerator, Stainless Steel Appliances, Water Softener Owned
- Laundry features:Dryer
- Amenities:Electric Water Heater, Gas Water Heater, Water Softener Owned
Parking
- Parking description:Asphalt, Attached Garage, Garage Door Opener
- Garage:Yes
- Garage spaces:2
New listings near 9040 Magnolia Lane N
- New
 $520,000Active5 beds 4 baths2,862 sq. ft.
16932 78th Avenue N, Maple Grove, MN 55311
MLS# 6804441Listed by: KELLER WILLIAMS PREMIER REALTY LAKE MINNETONKA - New
 $940,000Active4 beds 5 baths4,977 sq. ft.
15540 110th Avenue N, Osseo, MN 55369
MLS# 7079748Listed by: COMPASS - Coming SoonOpen Sat, 12 to 2pm
 $549,999Coming Soon3 beds 3 baths
10852 Harbor Lane N, Maple Grove, MN 55369
MLS# 7069861Listed by: KELLER WILLIAMS REALTY INTEGRITY LAKES - Coming SoonOpen Sat, 11am to 1pm
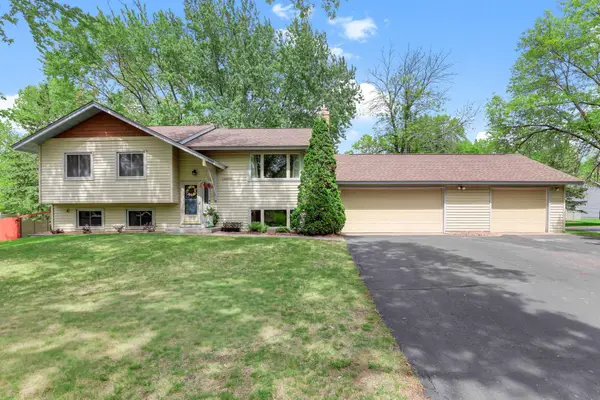 $438,000Coming Soon4 beds 2 baths
14000 75th Place N, Maple Grove, MN 55311
MLS# 7049341Listed by: REAL BROKER, LLC - Coming SoonOpen Sat, 12 to 2pm
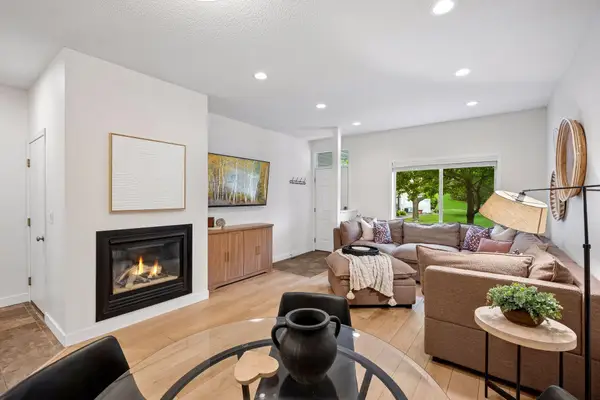 $239,900Coming Soon2 beds 2 baths
9004 Sawgrass Glen, Maple Grove, MN 55311
MLS# 7079525Listed by: EXP REALTY - Coming Soon
 $388,800Coming Soon3 beds 4 baths
9669 Olive Lane N, Maple Grove, MN 55311
MLS# 7080316Listed by: PEMBERTON RE - Open Fri, 4:30 to 6:30pmNew
 $400,000Active4 beds 2 baths2,011 sq. ft.
11724 67th Place N, Maple Grove, MN 55369
MLS# 7080671Listed by: KRIS LINDAHL REAL ESTATE - Coming Soon
 $298,900Coming Soon2 beds 2 baths
13786 78th Avenue N, Maple Grove, MN 55311
MLS# 7079907Listed by: KELLER WILLIAMS CLASSIC RLTY NW - Coming Soon
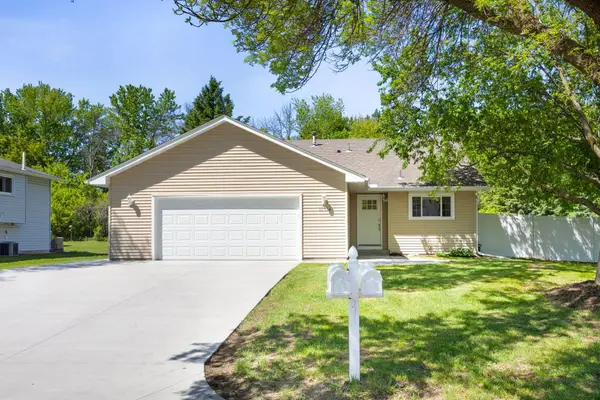 $415,000Coming Soon3 beds 2 baths
11516 100th Place N, Maple Grove, MN 55369
MLS# 7080202Listed by: PEMBERTON RE


Protect your home and budget from life's surprises with an Assurant Home Warranty, backed by a partner that supports you through every step of homeownership. Explore Plans.
©2026 Century 21 Real Estate LLC. All rights reserved. CENTURY 21®, the CENTURY 21 Logo and C21® are service marks owned by Century 21 Real Estate LLC. Century 21 Real Estate LLC fully supports the principles of the Fair Housing Act and the Equal Opportunity Act. Each office is independently owned and operated. Listing information is deemed reliable but not guaranteed accurate.