
7095 Imhoff Avenue Nw, Maple Lake, MN 55358
Local realty services provided by:CENTURY 21 Brainerd Realty, Inc.
7095 Imhoff Avenue Nw,Maple Lake, MN 55358
$1,250,000
- 3 Beds
- 3 Baths
- 2,205 sq. ft.
- Single family
- Active
Upcoming open houses
- Sun, Oct 2511:00 am - 12:30 pm
Listed by: rick seagraves
Office: edina realty, inc.
MLS#:7153147
Source:NSMLS
Price summary
- Price:$1,250,000
- Price per sq. ft.:$566.89
About this home
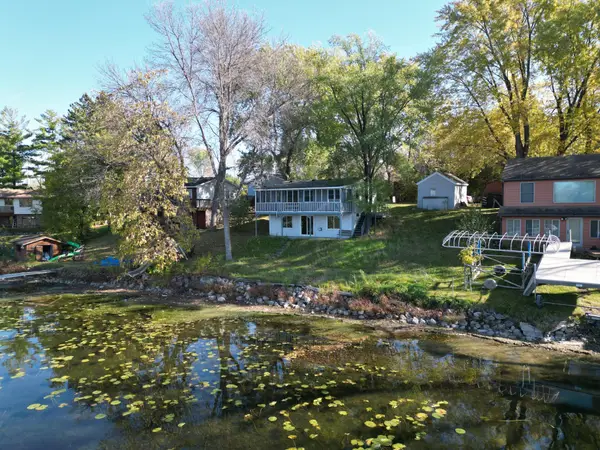
Fall in love with this exceptional Cedar Lake property featuring 195 feet of level, west-facing, hard-bottom shoreline and a built-in fire pit perfect for enjoying spectacular sunsets. Just offshore, one of the five loon nesting platforms installed by the lake association offers wonderful opportunities for loon sightings. The home features three bedrooms, two bathrooms, and an open-concept kitchen and living room with large lake-facing windows. The primary bedroom boasts a wall of west-facing windows and a private deck overlooking the lake. The 27' x 32' detached garage is fully finished as a heated game room for year-round enjoyment. Above, a 16' x 30' finished and heated bonus room with a 3/4 bathroom provides additional space for guests or recreation. This unique, hard-to-find property on premier Cedar Lake offers over 800 acres of full-recreational fun and excellent fishing. Enjoy the perfect blend of stunning views, versatile spaces, and unforgettable lake living!
Contact an agent
Home facts
- Year built:1983
- Subdivision & Development:Crescent Ridge
- Listing ID #:7153147
- Added:1 day(s) ago
- Updated:October 23, 2026 at 12:27 PM
Rooms and interior
- Bedrooms:3
- Total bathrooms:3
- Full bathrooms:2
- Dining Description:Kitchen/Dining Room
- Bathrooms Description:Main Floor Full Bath, Upper Level Full Bath
- Kitchen Description:Dishwasher, Freezer, Microwave, Range, Refrigerator
- Basement Description:Crawl Space
- Living area:2,205 sq. ft.
Heating and cooling
- Cooling:Central Air
- Heating:Forced Air, Heat Pump
- Central air:Yes
Structure and exterior
- Roof:Age 8 Years or Less, Asphalt, Pitched
- Year built:1983
- Building area:2,205 sq. ft.
- Lot area:0.47 Acres
- Lot Features:Irregular Lot, Tree Coverage - Light, Tree Coverage - Medium
- Levels:2 Story
Utilities
- Water:Well
- Sewer:Holding Tank, Tank with Drainage Field
Finances and disclosures
- Price:$1,250,000
- Price per sq. ft.:$566.89
- Tax amount:$8,889 (2026)
Features and amenities
- Appliances:Microwave, Range, Refrigerator, Washer
- Laundry features:Dryer, Washer
Parking
- Parking description:Attached Garage, Concrete, Detached Garage, Heated Garage, Insulated Garage
- Garage:Yes
- Garage spaces:4
New listings near 7095 Imhoff Avenue Nw
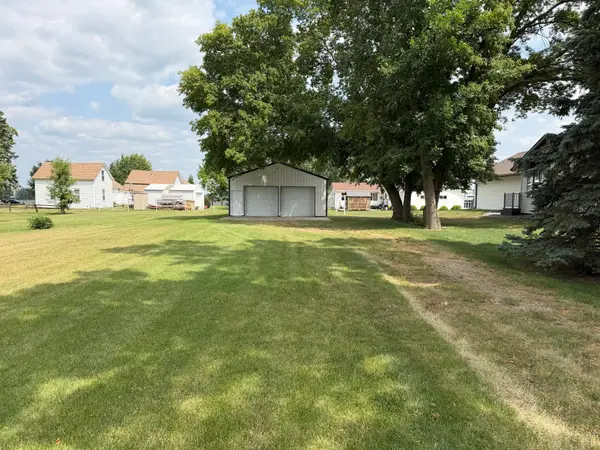 $99,900Pending0.36 Acres
512 Oak Avenue N, Maple Lake, MN 55358
MLS# 7158538Listed by: OAK REALTY LLP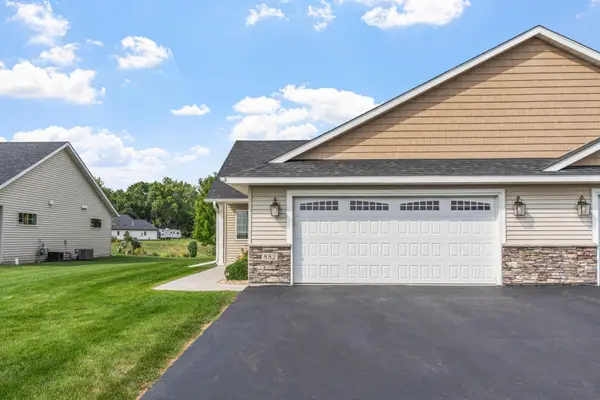 $294,900Active2 beds 2 baths1,170 sq. ft.
882 Geneva Road, Maple Lake, MN 55358
MLS# 7156193Listed by: JPW REALTY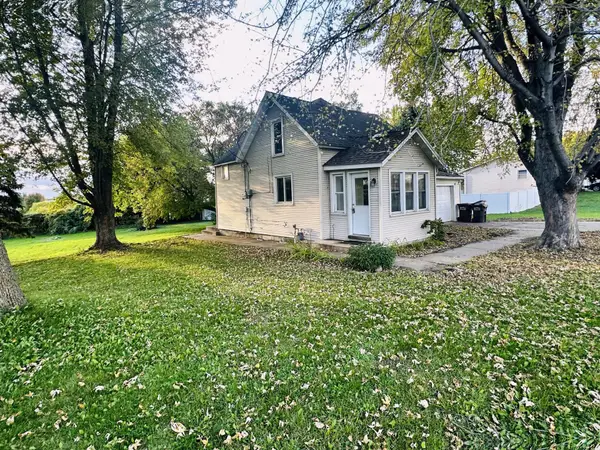 $234,900Active3 beds 1 baths1,159 sq. ft.
523 Oak Avenue N, Maple Lake, MN 55358
MLS# 7154698Listed by: CITY AND LAKES REAL ESTATE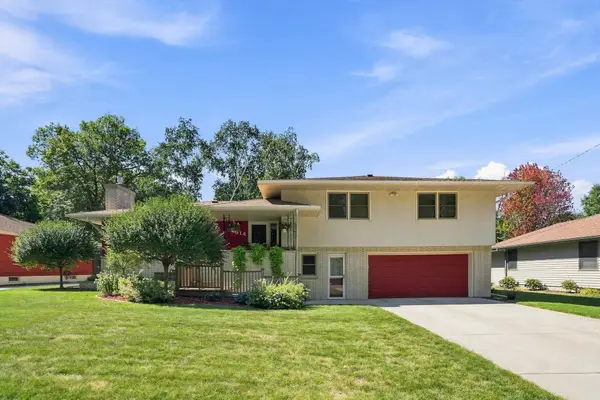 $335,000Active4 beds 3 baths2,619 sq. ft.
314 Maple Avenue S, Maple Lake, MN 55358
MLS# 7154369Listed by: CITY AND LAKES REAL ESTATE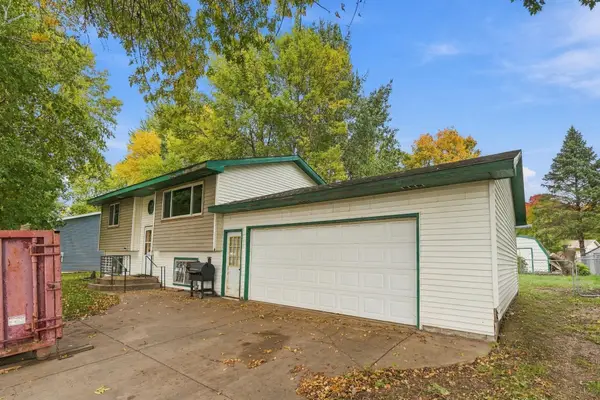 $200,000Pending3 beds 2 baths1,664 sq. ft.
610 4th Street W, Maple Lake, MN 55358
MLS# 7154008Listed by: LAKES AREA REALTY G.V.- Open Sat, 10 to 11:30am
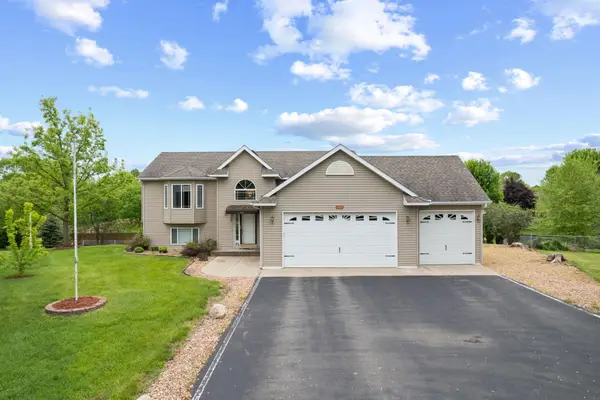 $390,000Active4 beds 2 baths2,248 sq. ft.
103 Cedar Court, Maple Lake, MN 55358
MLS# 7151945Listed by: COLDWELL BANKER REALTY 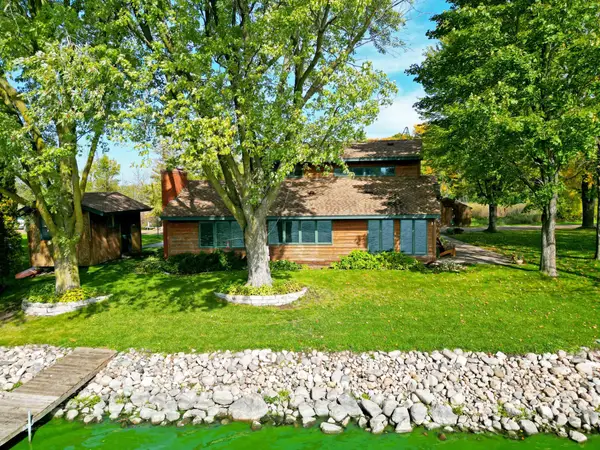 $424,900Pending2 beds 2 baths1,460 sq. ft.
1811 Grant Avenue Nw, Maple Lake, MN 55358
MLS# 7145543Listed by: OAK REALTY LLP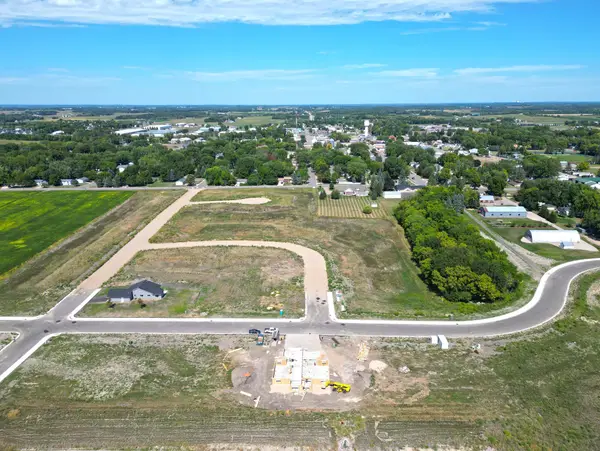 $79,900Pending0.39 Acres
461 Marian Drive, Maple Lake, MN 55358
MLS# 7149704Listed by: OAK REALTY LLP- Open Sat, 10am to 12pm
 $374,900Active2 beds 2 baths1,273 sq. ft.
12139 Grant Avenue Nw, Maple Lake, MN 55358
MLS# 7147734Listed by: OAK REALTY LLP


Protect your home and budget from life's surprises with an Assurant Home Warranty, backed by a partner that supports you through every step of homeownership. Explore Plans.
©2026 Century 21 Real Estate LLC. All rights reserved. CENTURY 21®, the CENTURY 21 Logo and C21® are service marks owned by Century 21 Real Estate LLC. Century 21 Real Estate LLC fully supports the principles of the Fair Housing Act and the Equal Opportunity Act. Each office is independently owned and operated. Listing information is deemed reliable but not guaranteed accurate.