
306 SE 5th Avenue, Mapleton, MN 56065
Local realty services provided by:CENTURY 21 Atwood
306 SE 5th Avenue,Mapleton, MN 56065
$205,000
- 2 Beds
- 1 Baths
- 2,629 sq. ft.
- Single family
- Active
Listed by: mike danberry
Office: realty executives associates
MLS#:267041802
Source:MN_RASM
Price summary
- Price:$205,000
- Price per sq. ft.:$77.98
About this home
Welcome to 306 5th Ave SE in Mapleton! This beautifully updated home offers the perfect combination of classic farmhouse charm and modern improvements. The bright, open interior is filled with natural light and features extensive updates throughout, including new flooring, updated electrical, modern lighting, new appliances, and a beautifully updated bathroom. Additional improvements include mostly new windows, a serviced furnace, and brand-new central air conditioning. The home offers 2+ bedrooms, including a versatile additional room on the second floor that would make a great home office, guest room, or hobby space. Outside, the timeless white farmhouse siding, contrasting black trim, and black doors create fantastic curb appeal. Car enthusiasts, hobbyists, and anyone needing extra storage will appreciate the impressive 22’ x 46’ attached tandem garage, offering two stalls wide and two stalls deep, complete with brand-new, high-quality insulated overhead doors. An additional 16’ x 22’ detached shed provides even more room for storage, tools, or equipment. With extensive updates, flexible living space, and garage capacity that’s hard to find, this property offers a fantastic opportunity to enjoy small-town living in Mapleton!...
Contact an agent
Home facts
- Year built:1890
- Listing ID #:267041802
- Added:1 day(s) ago
- Updated:October 17, 2026 at 04:51 AM
Rooms and interior
- Bedrooms:2
- Total bathrooms:1
- Full bathrooms:1
- Bathrooms Description:Main Floor Full Bath
- Kitchen Description:Cooktop, Dishwasher, Microwave, Range/Stove, Refrigerator
- Basement Description:Concrete Block, Unfinished
- Living area:2,629 sq. ft.
Heating and cooling
- Cooling:Central
- Heating:Forced Air
Structure and exterior
- Roof:Asphalt Shingles
- Year built:1890
- Building area:2,629 sq. ft.
- Lot area:0.25 Acres
- Architectural Style:SF Single Family
- Construction Materials:Vinyl
- Exterior Features:Deck
- Foundation Description:Frame/Wood
- Levels:1 Story
Utilities
- Water:City
- Sewer:City Sewer
Finances and disclosures
- Price:$205,000
- Price per sq. ft.:$77.98
- Tax amount:$3,022
Features and amenities
- Appliances:Refrigerator
- Laundry features:Washer/Dryer Hookups
- Amenities:CO Detectors (L), Ceiling Fans, Double Pane Windows (L), Smoke Alarms (L)
Parking
- Parking description:Attached Garage, Detached Garage
- Garage spaces:6
New listings near 306 SE 5th Avenue
- New
 $269,900Active4 beds 2 baths2,240 sq. ft.
58596 158th Street, Mapleton, MN 56065
MLS# 267041770Listed by: AMERICAN WAY REALTY - Open Sat, 11am to 1pm
 $549,900Active4 beds 2 baths2,188 sq. ft.
13462A 620th Avenue, Mapleton, MN 56065
MLS# 267041648Listed by: WEICHERT REALTORS, COMMUNITY GROUP - Open Sat, 11am to 1pm
 $399,900Active4 beds 2 baths2,188 sq. ft.
13462 620th A Avenue, Mapleton, MN 56065
MLS# 7152183Listed by: WEICHERT REALTORS, COMMUNITY GROUP  $250,000Pending2 beds 2 baths2,080 sq. ft.
307 8th Avenue Se, Mapleton, MN 56065
MLS# 7151277Listed by: AMERICAN WAY REALTY $1,050,950Active139.26 Acres
Address Withheld By Seller, Mapleton, MN 56065
MLS# 267041582Listed by: TRUE LAND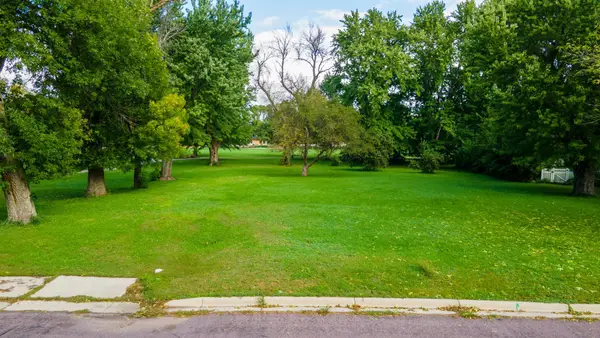 $34,500Active0.4 Acres
304 Lincoln Street Sw, Mapleton, MN 56065
MLS# 7148935Listed by: TRUE REAL ESTATE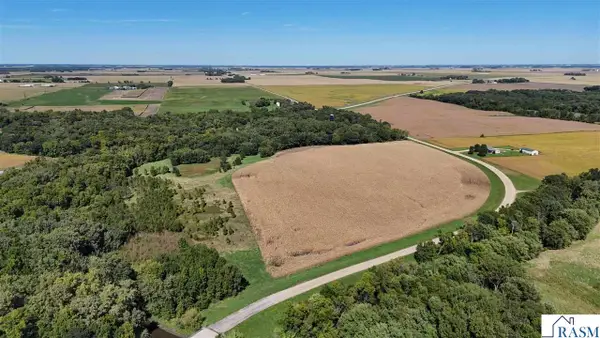 $324,775Active32.42 Acres
TBD 560th Avenue, Mapleton, MN 56065
MLS# 267041480Listed by: TRUE LAND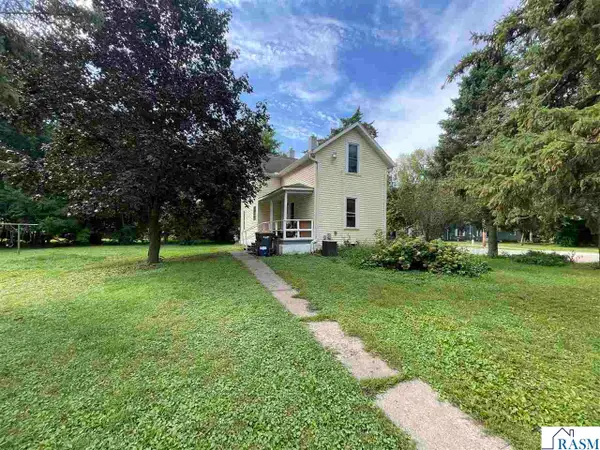 $170,000Active4 beds 1 baths1,443 sq. ft.
405 S Central Avenue, Mapleton, MN 56065
MLS# 267041392Listed by: EDINA REALTY INC. MANKATO $265,000Active3 beds 1 baths2,826 sq. ft.
108 SE 8th Avenue, Mapleton, MN 56065
MLS# 267041381Listed by: TRUE REAL ESTATE


Protect your home and budget from life's surprises with an Assurant Home Warranty, backed by a partner that supports you through every step of homeownership. Explore Plans.
©2026 Century 21 Real Estate LLC. All rights reserved. CENTURY 21®, the CENTURY 21 Logo and C21® are service marks owned by Century 21 Real Estate LLC. Century 21 Real Estate LLC fully supports the principles of the Fair Housing Act and the Equal Opportunity Act. Each office is independently owned and operated. Listing information is deemed reliable but not guaranteed accurate.