
1504 Frost Avenue, Maplewood, MN 55109
Local realty services provided by:CENTURY 21 Atwood
1504 Frost Avenue,Maplewood, MN 55109
$324,900
- 3 Beds
- 2 Baths
- 1,750 sq. ft.
- Single family
- Active
Listed by: stephen kinny, monica m. kinny
Office: keller williams premier realty
MLS#:7166803
Source:NSMLS
Price summary
- Price:$324,900
- Price per sq. ft.:$139.8
About this home
Charming 3 bedroom, 2 bath rambler in a cozy Maplewood neighborhood just steps to Wakefield Lake! Solid home with open
kitchen/dining room offering lots of windows and abundant natural light, breakfast bar with seating area, stainless steel appliances,
gas fireplace in the living room, gleaming hardwood floors, and all bedrooms on the main level. The full basement with family room,
bar area, and workshop awaits your updating ideas! Potentially a private home office, game room, workout space… It’s up to you!
Outdoor amenities include a private corner lot with patio, large back deck, mature trees, perennials gardens, and a generous
detached two car garage. Convenient location with abundant parks, trails, and lakes nearby. A stone’s throw to Wakefield Park
offering 41 acres to explore with a rentable community building, playground, fishing pier, picnic shelters, ball fields, walking trails,
plus pleasure skating and hockey rinks in winter. Close to shopping, dining, and Highway 36 for a quick commute. Great
opportunity to put down roots and build equity in an established neighborhood. Cosmetic updates and your own personal touches
will make this home truly shine. Bring your ideas and make the dream a reality!...
Contact an agent
Home facts
- Year built:1960
- Subdivision & Development:Gladstone 2, , Ramsey Co,
- Listing ID #:7166803
- Added:2 day(s) ago
- Updated:November 07, 2026 at 01:41 PM
Rooms and interior
- Bedrooms:3
- Total bathrooms:2
- Full bathrooms:1
- Dining Description:Breakfast Bar, Kitchen/Dining Room
- Bathrooms Description:3/4 Basement, Main Floor Full Bath
- Kitchen Description:Dishwasher, Microwave, Range, Refrigerator, Stainless Steel Appliances
- Basement:Yes
- Basement Description:Finished, Full
- Living area:1,750 sq. ft.
Heating and cooling
- Cooling:Central Air
- Heating:Forced Air
- Central air:Yes
Structure and exterior
- Roof:Age 8 Years or Less, Asphalt
- Year built:1960
- Building area:1,750 sq. ft.
- Lot area:0.17 Acres
- Lot Features:Tree Coverage - Medium
- Levels:1 Story
Utilities
- Water:City Water - Connected
- Sewer:City Sewer - Connected
Finances and disclosures
- Price:$324,900
- Price per sq. ft.:$139.8
- Tax amount:$4,610 (2026)
Features and amenities
- Appliances:Microwave, Range, Refrigerator, Stainless Steel Appliances, Washer
- Laundry features:Dryer, Washer
Parking
- Parking description:Detached Garage, Garage Door Opener
- Garage:Yes
- Garage spaces:2
New listings near 1504 Frost Avenue
- Coming Soon
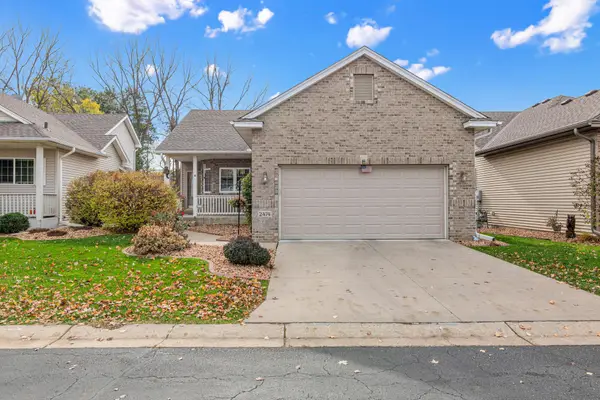 $389,900Coming Soon3 beds 3 baths2,330 sq. ft.
2474 Maryland Avenue E, Maplewood, MN 55119
MLS# 7168593Listed by: LABELLE REAL ESTATE GROUP INC - Coming Soon
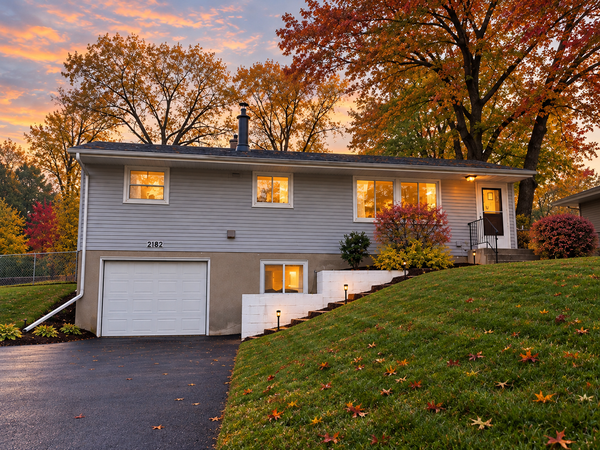 $335,000Coming Soon3 beds 2 baths1,530 sq. ft.
2182 Van Dyke Street N, Maplewood, MN 55109
MLS# 7165856Listed by: DIVERSIFIED REALTY - New
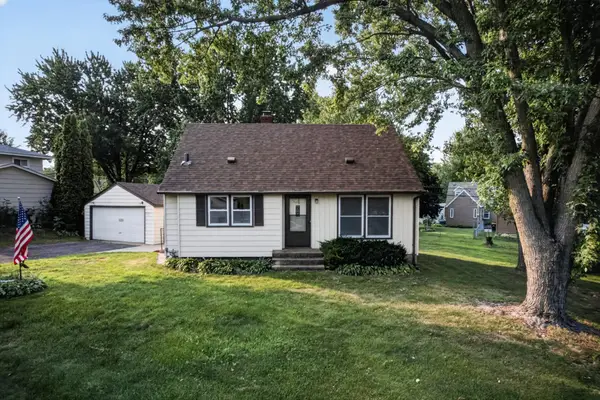 $289,000Active3 beds 1 baths1,639 sq. ft.
1220 Frisbie Avenue, Maplewood, MN 55109
MLS# 7170064Listed by: RE/MAX RESULTS - New
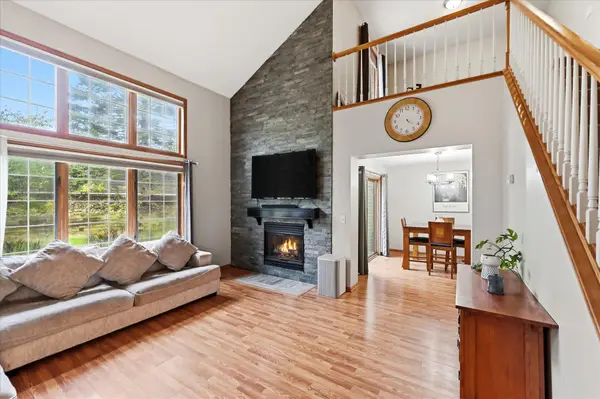 $280,000Active2 beds 3 baths1,666 sq. ft.
1893 Furness Street, Maplewood, MN 55109
MLS# 7142758Listed by: EDINA REALTY, INC. - New
 $265,000Active3 beds 3 baths2,333 sq. ft.
341 Parkview Lane S, Maplewood, MN 55119
MLS# 7130134Listed by: EXP REALTY - Open Sat, 11am to 2pmNew
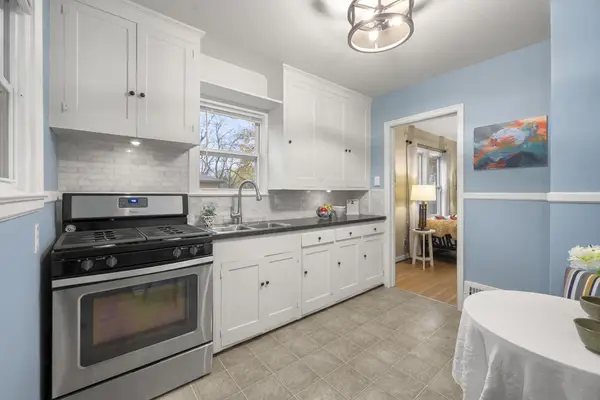 $240,000Active3 beds 1 baths1,345 sq. ft.
608 Price Avenue E, Maplewood, MN 55117
MLS# 7162484Listed by: RE/MAX RESULTS - New
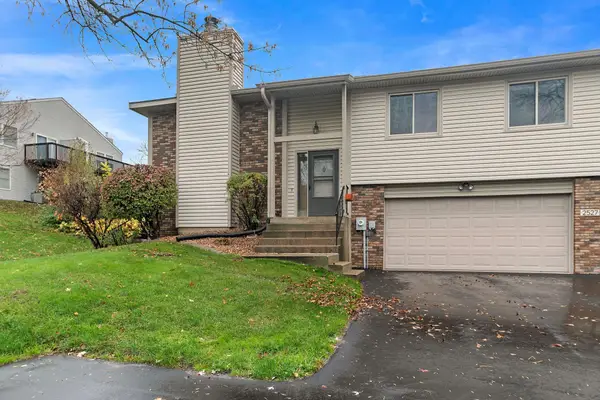 $249,900Active3 beds 2 baths1,491 sq. ft.
2527 Rose Avenue E, Saint Paul, MN 55119
MLS# 7096044Listed by: KELLER WILLIAMS SELECT REALTY - New
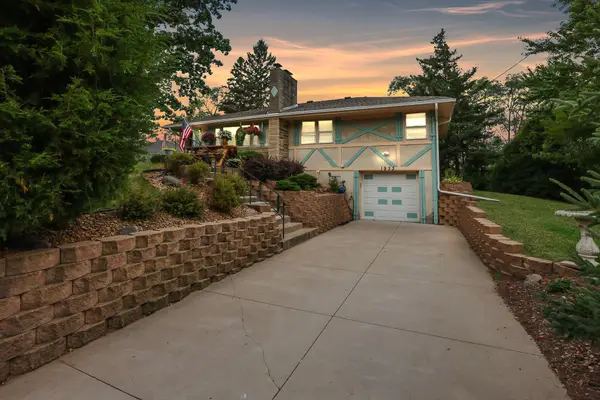 $334,900Active4 beds 2 baths1,856 sq. ft.
1933 Flandrau Street, Maplewood, MN 55109
MLS# 7169302Listed by: LPT REALTY, LLC - Open Sat, 9am to 7pmNew
 $275,000Active3 beds 1 baths832 sq. ft.
1913 White Bear Avenue N, Maplewood, MN 55109
MLS# 7168137Listed by: OPENDOOR BROKERAGE, LLC


Protect your home and budget from life's surprises with an Assurant Home Warranty, backed by a partner that supports you through every step of homeownership. Explore Plans.
©2026 Century 21 Real Estate LLC. All rights reserved. CENTURY 21®, the CENTURY 21 Logo and C21® are service marks owned by Century 21 Real Estate LLC. Century 21 Real Estate LLC fully supports the principles of the Fair Housing Act and the Equal Opportunity Act. Each office is independently owned and operated. Listing information is deemed reliable but not guaranteed accurate.