
1568 Lakewood Drive N, Maplewood, MN 55119
Local realty services provided by:CENTURY 21 Brainerd Realty, Inc.
1568 Lakewood Drive N,Maplewood, MN 55119
$430,000
- 5 Beds
- 2 Baths
- 2,593 sq. ft.
- Single family
- Active
Listed by: xai vang
Office: lpt realty, llc.
MLS#:7160591
Source:NSMLS
Price summary
- Price:$430,000
- Price per sq. ft.:$165.83
About this home
Welcome to this spacious and updated beautiful 5-Bedroom home with Over 2,500 square feet of Living
Space! Featuring fresh paint throughout, new carpets on the upper levels, and new vinyl plank flooring in
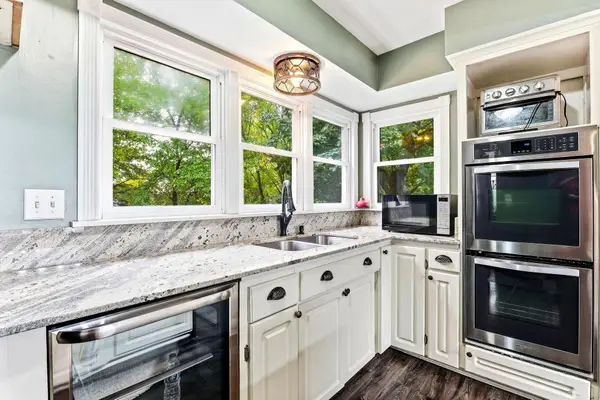
the dining room and kitchen. The kitchen skylight fills the space with natural light, creating a warm and
inviting atmosphere. Enjoy the four-season porch that opens to a backyard backing to mature trees,
perfect for relaxing or entertaining in a private setting. With five bedrooms and an attached two-car
garage, this home offers comfort, functionality, and plenty of rooms. Move-in ready!
Contact an agent
Home facts
- Year built:1985
- Subdivision & Development:Caves Lakewood Add
- Listing ID #:7160591
- Added:11 day(s) ago
- Updated:October 27, 2026 at 03:43 PM
Rooms and interior
- Bedrooms:5
- Total bathrooms:2
- Full bathrooms:2
- Dining Description:Informal Dining Room
- Bathrooms Description:Full Basement, Upper Level Full Bath
- Kitchen Description:Dishwasher, Range, Refrigerator
- Basement:Yes
- Basement Description:Block
- Living area:2,593 sq. ft.
Heating and cooling
- Cooling:Central Air
- Heating:Forced Air
- Central air:Yes
Structure and exterior
- Year built:1985
- Building area:2,593 sq. ft.
- Lot area:0.26 Acres
- Lot Features:Irregular Lot
- Construction Materials:Block
- Levels:3 Level Split
Utilities
- Water:City Water - Connected
- Sewer:City Sewer - Connected
Finances and disclosures
- Price:$430,000
- Price per sq. ft.:$165.83
- Tax amount:$7,358 (2026)
Features and amenities
- Appliances:Range, Refrigerator
Parking
- Parking description:Attached Garage, Concrete, Garage Door Opener
- Garage:Yes
- Garage spaces:2
New listings near 1568 Lakewood Drive N
- New
 $930,800Active5 beds 5 baths4,545 sq. ft.
612 Sunflower Court, Maplewood, MN 55119
MLS# 7163432Listed by: RE/MAX RESULTS - Open Sat, 12 to 2pmNew
 $374,999Active4 beds 2 baths2,403 sq. ft.
817 Kenwood Lane, Maplewood, MN 55117
MLS# 7164501Listed by: KELLER WILLIAMS INTEGRITY REALTY - New
 $400,000Active3 beds 2 baths1,903 sq. ft.
1949 Arcade Street, Maplewood, MN 55109
MLS# 7161289Listed by: PARTNERS REALTY INC. - Open Thu, 1 to 5pm
 $720,000Pending6 beds 5 baths4,614 sq. ft.
2700 Indigo Avenue, Maplewood, MN 55119
MLS# 7164054Listed by: D.R. HORTON, INC. - New
 $274,900Active3 beds 2 baths1,737 sq. ft.
1210 County Road C East, Maplewood, MN 55109
MLS# 7160160Listed by: KELLER WILLIAMS PREMIER REALTY - New
 $525,000Active5 beds 4 baths3,116 sq. ft.
2554 Haller Lane E, Maplewood, MN 55119
MLS# 7163905Listed by: METZEN REALTY AND ASSOCIATES CO. - New
 $549,900Active5 beds 4 baths2,960 sq. ft.
2551 Cypress Street, Maplewood, MN 55109
MLS# 7100157Listed by: REAL BROKER, LLC - New
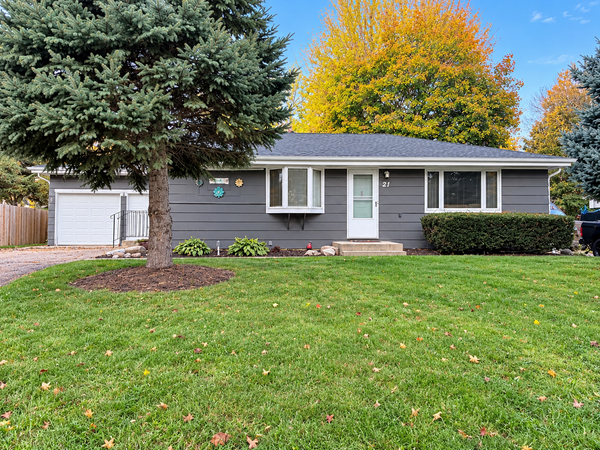 $349,900Active5 beds 2 baths1,940 sq. ft.
21 Farrell Street N, Maplewood, MN 55119
MLS# 7162670Listed by: BRIDGE REALTY, LLC - New
 $415,000Active4 beds 4 baths1,951 sq. ft.
3087 Walter Street, Maplewood, MN 55109
MLS# 7153116Listed by: EDINA REALTY, INC. - New
 $430,000Active3 beds 3 baths2,450 sq. ft.
3032 Walter Street, Maplewood, MN 55109
MLS# 7162335Listed by: REALTY EXECUTIVES TOP RESULTS


Protect your home and budget from life's surprises with an Assurant Home Warranty, backed by a partner that supports you through every step of homeownership. Explore Plans.
©2026 Century 21 Real Estate LLC. All rights reserved. CENTURY 21®, the CENTURY 21 Logo and C21® are service marks owned by Century 21 Real Estate LLC. Century 21 Real Estate LLC fully supports the principles of the Fair Housing Act and the Equal Opportunity Act. Each office is independently owned and operated. Listing information is deemed reliable but not guaranteed accurate.