
2010 Greenbrier Street N, Maplewood, MN 55117
Local realty services provided by:CENTURY 21 FM Realty
2010 Greenbrier Street N,Maplewood, MN 55117
$299,900
- 3 Beds
- 1 Baths
- 1,511 sq. ft.
- Single family
- Active
Listed by: jill m brindamour
Office: lpt realty, llc.
MLS#:7166283
Source:ND_FMAAR
Price summary
- Price:$299,900
- Price per sq. ft.:$151.77
About this home
Great opportunity to own this one-story home in the beautiful Parkside neighborhood of Maplewood. This
owner has owned the home since 1968, purchasing it directly from the builder and his mother. There are
three bedrooms on the same level and fireplaces both upstairs and downstairs. This truly is a beautiful
area with spacious yards and unique homes, not a cookie cutter neighborhood! This is a good opportunity for a DYI person to come in and build some nice equity.
Contact an agent
Home facts
- Year built:1952
- Subdivision & Development:Parkside
- Listing ID #:7166283
- Added:1 day(s) ago
- Updated:October 29, 2026 at 06:50 PM
Rooms and interior
- Bedrooms:3
- Total bathrooms:1
- Rooms Total:10
- Living area:1,511 sq. ft.
Heating and cooling
- Cooling:Central Air
- Heating:Forced Air, Natural Gas
- Central air:Yes
Structure and exterior
- Roof:Archetectural Shingles
- Year built:1952
- Building area:1,511 sq. ft.
- Lot area:0.24 Acres
- Construction Materials:Stucco
Utilities
- Water:City Water/Connected
- Sewer:City Sewer/Connected
Finances and disclosures
- Price:$299,900
- Price per sq. ft.:$151.77
- Tax amount:$4,156
Features and amenities
- Amenities:Hardwood Floors, Tile Floors
Parking
- Garage spaces:2
New listings near 2010 Greenbrier Street N
- Coming Soon
 $335,000Coming Soon3 beds 2 baths1,530 sq. ft.
2182 Van Dyke Street N, Maplewood, MN 55109
MLS# 7165856Listed by: DIVERSIFIED REALTY - Coming Soon
 $435,000Coming Soon4 beds 2 baths1,812 sq. ft.
3069 Bellaire Avenue, Maplewood, MN 55109
MLS# 7165784Listed by: RE/MAX ADVANTAGE PLUS - New
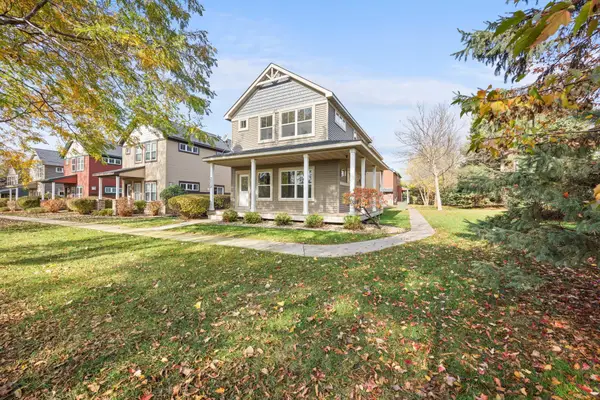 $329,900Active3 beds 3 baths1,846 sq. ft.
3012 Cottage Lane N, Maplewood, MN 55109
MLS# 7166013Listed by: KELLER WILLIAMS PREMIER REALTY - New
 $930,800Active5 beds 5 baths4,545 sq. ft.
612 Sunflower Court, Maplewood, MN 55119
MLS# 7163432Listed by: RE/MAX RESULTS - Open Sat, 12:30 to 2pmNew
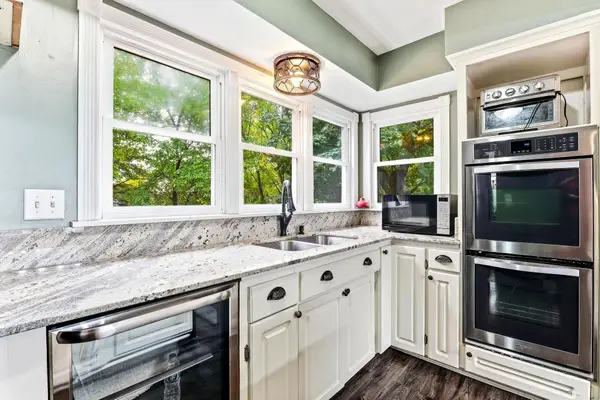 $374,999Active4 beds 2 baths2,403 sq. ft.
817 Kenwood Lane, Maplewood, MN 55117
MLS# 7164501Listed by: KELLER WILLIAMS INTEGRITY REALTY - New
 $400,000Active3 beds 2 baths1,903 sq. ft.
1949 Arcade Street, Maplewood, MN 55109
MLS# 7161289Listed by: PARTNERS REALTY INC. - Open Thu, 1 to 5pm
 $720,000Pending6 beds 5 baths4,614 sq. ft.
2700 Indigo Avenue, Maplewood, MN 55119
MLS# 7164054Listed by: D.R. HORTON, INC. - New
 $274,900Active3 beds 2 baths1,737 sq. ft.
1210 County Road C East, Maplewood, MN 55109
MLS# 7160160Listed by: KELLER WILLIAMS PREMIER REALTY - New
 $525,000Active5 beds 4 baths3,116 sq. ft.
2554 Haller Lane E, Saint Paul, MN 55119
MLS# 7163905Listed by: METZEN REALTY AND ASSOCIATES CO.


Protect your home and budget from life's surprises with an Assurant Home Warranty, backed by a partner that supports you through every step of homeownership. Explore Plans.
©2026 Century 21 Real Estate LLC. All rights reserved. CENTURY 21®, the CENTURY 21 Logo and C21® are service marks owned by Century 21 Real Estate LLC. Century 21 Real Estate LLC fully supports the principles of the Fair Housing Act and the Equal Opportunity Act. Each office is independently owned and operated. Listing information is deemed reliable but not guaranteed accurate.