
2262 Linwood Avenue E, Maplewood, MN 55119
Local realty services provided by:CENTURY 21 Brainerd Realty, Inc.
Listed by: brian amundson, shawn beaudette
Office: keller williams preferred rlty
MLS#:7137293
Source:NSMLS
Price summary
- Price:$350,000
- Price per sq. ft.:$191.99
About this home
Nestled on a prime corner lot in a highly desirable neighborhood, this updated home pairs peace of mind with an exceptional lifestyle. The main level conveniently hosts all three bedrooms, beautifully framed by new luxury vinyl plank flooring and classic, quality original tile. Downstairs, an expansive lower-level family room offers the ultimate hangout space, complete with a new gas insert fireplace built for cozy winter evenings. Modern home updates bring complete worry-free living, including a brand-new A/C and furnace, freshly painted exterior, new dishwasher, disinfected air ducts, radon mitigation system, and a new storage shed. Step outside to a fully fenced backyard, four producing apple trees, and front-yard visits from local wildlife—all viewed through the main level's bay window framing a vibrant fall maple. Ideally situated near Battle Creek Park, friendly neighbors, and the world-class Pool 2 walleye fishery, this move-in-ready property offers the ultimate mix of modern comfort and natural beauty....
Contact an agent
Home facts
- Year built:1978
- Subdivision & Development:Section 13 Town 28 Range 22
- Listing ID #:7137293
- Updated:September 14, 2026 at 08:01 PM
Rooms and interior
- Bedrooms:3
- Total bathrooms:2
- Full bathrooms:1
- Dining Description:Kitchen/Dining Room, Living/Dining Room
- Bathrooms Description:3/4 Basement, Main Floor Full Bath
- Kitchen Description:Dishwasher, Microwave, Range, Refrigerator
- Basement:Yes
- Basement Description:Daylight / Lookout Windows, Finished
- Living area:1,734 sq. ft.
Heating and cooling
- Cooling:Central Air
- Heating:Forced Air
- Central air:Yes
Structure and exterior
- Roof:Age Over 8 Years, Asphalt, Pitched
- Year built:1978
- Building area:1,734 sq. ft.
- Lot area:0.32 Acres
- Levels:Bi/Split Level
Utilities
- Water:City Water - Connected
- Sewer:City Sewer - Connected
Finances and disclosures
- Price:$350,000
- Price per sq. ft.:$191.99
- Tax amount:$4,566 (2026)
Features and amenities
- Appliances:Microwave, Range, Refrigerator, Washer
- Laundry features:Dryer, Washer
Parking
- Parking description:Attached Garage, Concrete, Garage Door Opener
- Garage:Yes
- Garage spaces:2
New listings near 2262 Linwood Avenue E
- Coming Soon
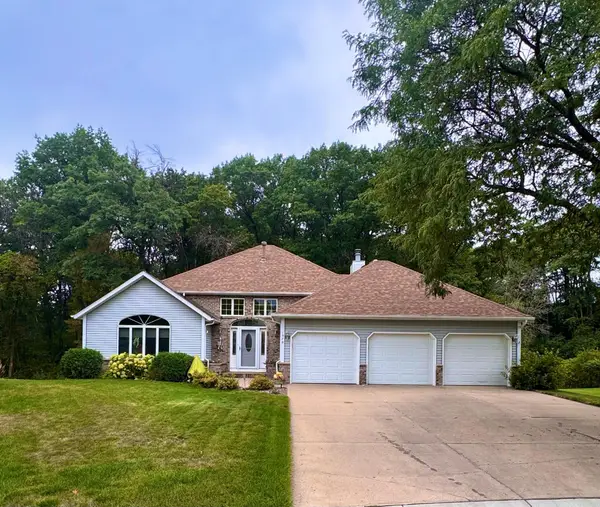 $525,000Coming Soon3 beds 3 baths2,888 sq. ft.
1579 Mary Street N, Maplewood, MN 55119
MLS# 7140383Listed by: KELLER WILLIAMS PREMIER REALTY - Coming SoonOpen Thu, 4 to 6pm
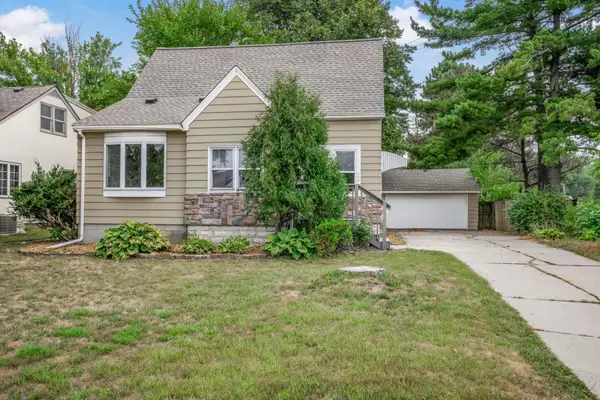 $340,000Coming Soon3 beds 2 baths1,904 sq. ft.
756 Mcknight Road N, Maplewood, MN 55119
MLS# 7139642Listed by: KELLER WILLIAMS CLASSIC RLTY NW - Coming Soon
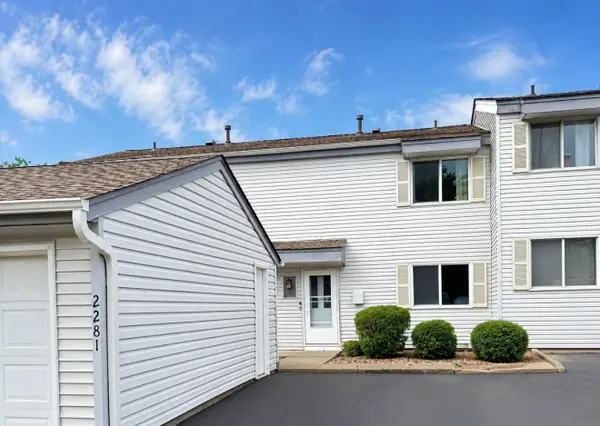 $175,000Coming Soon3 beds 2 baths2,028 sq. ft.
2281 Pond Avenue, Maplewood, MN 55119
MLS# 7137282Listed by: RE/MAX RESULTS - New
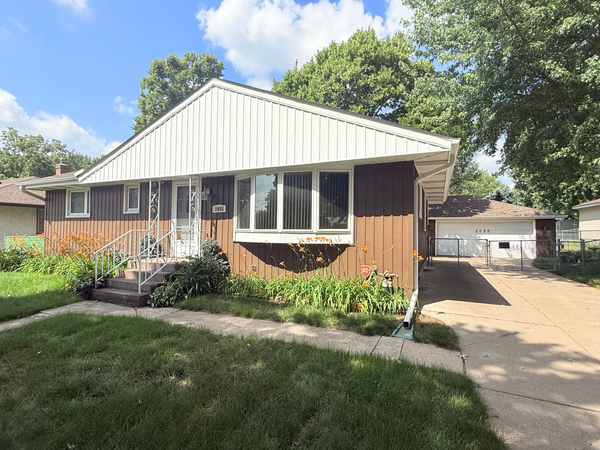 $339,900Active3 beds 2 baths1,820 sq. ft.
2055 English Street, Maplewood, MN 55109
MLS# 7144032Listed by: COLDWELL BANKER REALTY - New
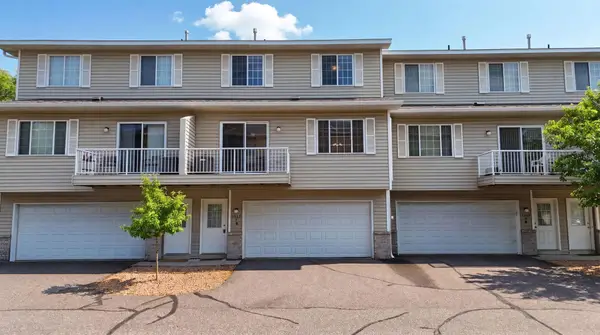 $212,000Active2 beds 2 baths1,152 sq. ft.
1587 County Road D E, Maplewood, MN 55109
MLS# 7143895Listed by: REAL BROKER LLC - New
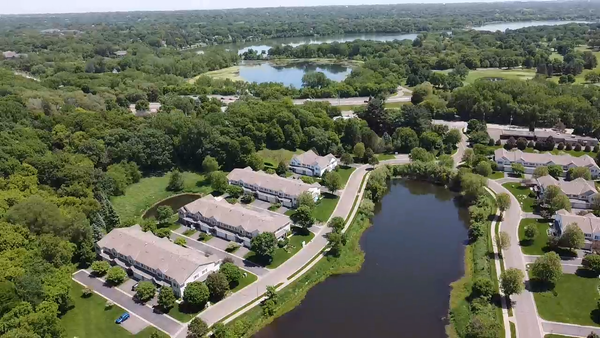 $255,000Active2 beds 2 baths1,422 sq. ft.
750 Maple Hills Drive #B, Maplewood, MN 55117
MLS# 7132913Listed by: EDINA REALTY, INC. - New
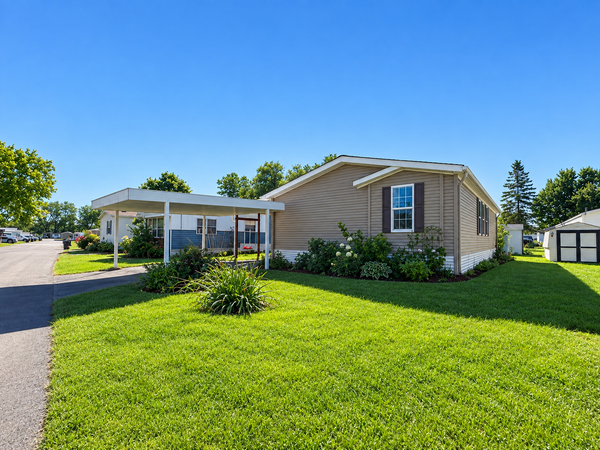 $99,900Active3 beds 2 baths1,344 sq. ft.
2428 Dolphin Drive, Maplewood, MN 55119
MLS# 7143053Listed by: DIVERSIFIED REALTY - New
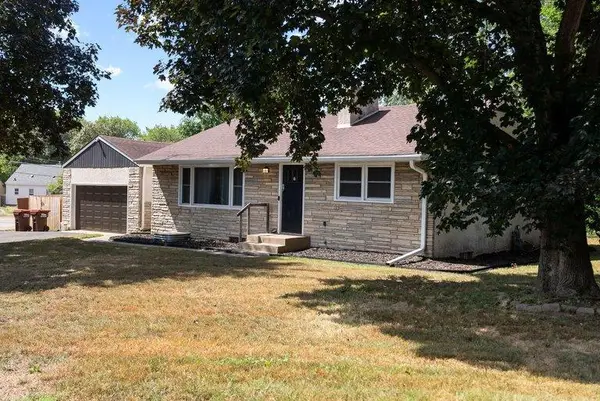 $339,999Active3 beds 2 baths1,444 sq. ft.
1689 Edgemont Street, Maplewood, MN 55117
MLS# 7143189Listed by: KELLER WILLIAMS REALTY INTEGRITY LAKES - New
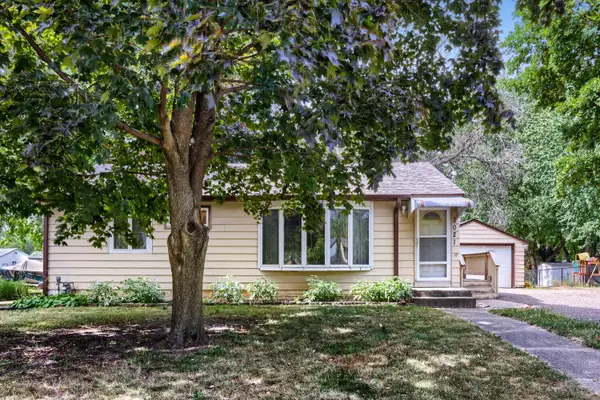 $225,000Active2 beds 2 baths1,270 sq. ft.
2021 English Street, Maplewood, MN 55109
MLS# 7126230Listed by: EDINA REALTY, INC.


Protect your home and budget from life's surprises with an Assurant Home Warranty, backed by a partner that supports you through every step of homeownership. Explore Plans.
©2026 Century 21 Real Estate LLC. All rights reserved. CENTURY 21®, the CENTURY 21 Logo and C21® are service marks owned by Century 21 Real Estate LLC. Century 21 Real Estate LLC fully supports the principles of the Fair Housing Act and the Equal Opportunity Act. Each office is independently owned and operated. Listing information is deemed reliable but not guaranteed accurate.