
444 County Road B E, Maplewood, MN 55117
Local realty services provided by:CENTURY 21 Brainerd Realty, Inc.
Listed by: herman s antonov
Office: exp realty
MLS#:7118437
Source:NSMLS
Price summary
- Price:$425,000
- Price per sq. ft.:$145.95
About this home
Rare 6 bedrooms, 3 bathrooms and two separate living areas give this spacious Maplewood home exceptional flexibility across both levels. The main floor features a bright living room with wide front windows and a brick fireplace, a separate dining room, an eat-in kitchen and three bedrooms, including a primary suite with a private three-quarter bath.
The lower level adds a family room with another brick fireplace, three additional bedrooms, a full bathroom, bonus storage room and a dedicated laundry area.
Outside, the large deck overlooks a fully fenced backyard with a concrete patio, established landscaping and a storage shed. The oversized attached two-car garage provides additional room for a workshop, equipment or recreational storage with additional outside storage behind it.
Located near Edgerton Park with convenient access to Highway 36, I-35E and the lakes, trails and recreation of the Phalen–Keller park system. Schedule a private showing today!
Contact an agent
Home facts
- Year built:1965
- Subdivision & Development:Section 17 Town 29 Range 22
- Listing ID #:7118437
- Added:37 day(s) ago
- Updated:September 12, 2026 at 08:37 AM
Rooms and interior
- Bedrooms:6
- Total bathrooms:3
- Full bathrooms:2
- Dining Description:Eat In Kitchen, Separate/Formal Dining Room
- Bathrooms Description:3/4 Basement, Main Floor Full Bath
- Kitchen Description:Cooktop, Dishwasher, Exhaust Fan, Microwave, Refrigerator, Wall Oven
- Basement:Yes
- Basement Description:Block, Finished, Full, Walkout
- Living area:2,769 sq. ft.
Heating and cooling
- Cooling:Central Air
- Heating:Forced Air
- Central air:Yes
Structure and exterior
- Roof:Age Over 8 Years, Asphalt, Pitched
- Year built:1965
- Building area:2,769 sq. ft.
- Lot area:0.29 Acres
- Lot Features:Tree Coverage - Light
- Levels:Bi/Split Level
Utilities
- Water:City Water - Connected
- Sewer:City Sewer - Connected
Finances and disclosures
- Price:$425,000
- Price per sq. ft.:$145.95
- Tax amount:$6,778 (2026)
Features and amenities
- Appliances:Exhaust Fan, Microwave, Refrigerator, Wall Oven, Washer
- Laundry features:Dryer, Washer
- Pool features:Above Ground
Parking
- Parking description:Attached Garage, Garage Door Opener
- Garage:Yes
- Garage spaces:2
New listings near 444 County Road B E
- Coming Soon
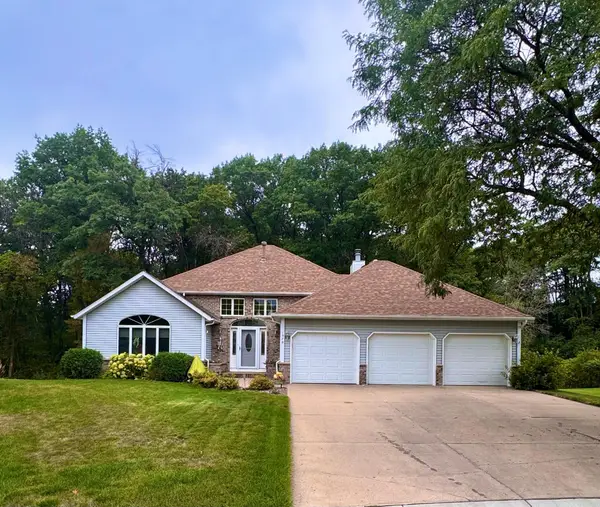 $525,000Coming Soon3 beds 3 baths2,888 sq. ft.
1579 Mary Street N, Maplewood, MN 55119
MLS# 7140383Listed by: KELLER WILLIAMS PREMIER REALTY - Coming SoonOpen Thu, 4 to 6pm
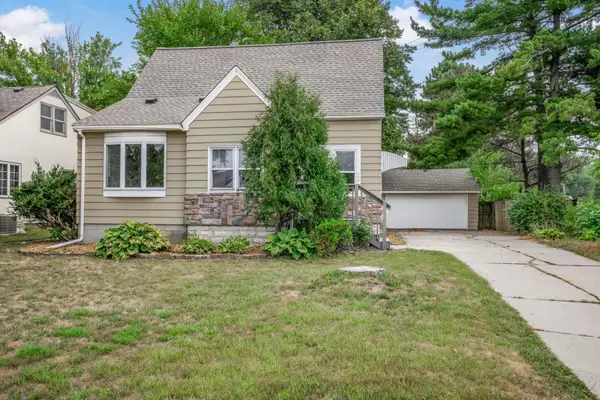 $340,000Coming Soon3 beds 2 baths1,904 sq. ft.
756 Mcknight Road N, Maplewood, MN 55119
MLS# 7139642Listed by: KELLER WILLIAMS CLASSIC RLTY NW - Coming Soon
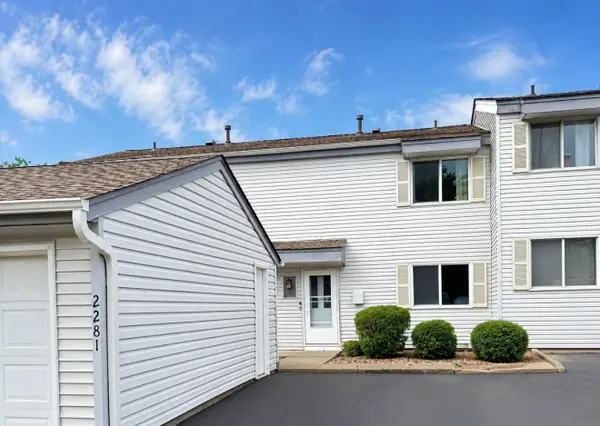 $175,000Coming Soon3 beds 2 baths2,028 sq. ft.
2281 Pond Avenue, Maplewood, MN 55119
MLS# 7137282Listed by: RE/MAX RESULTS - New
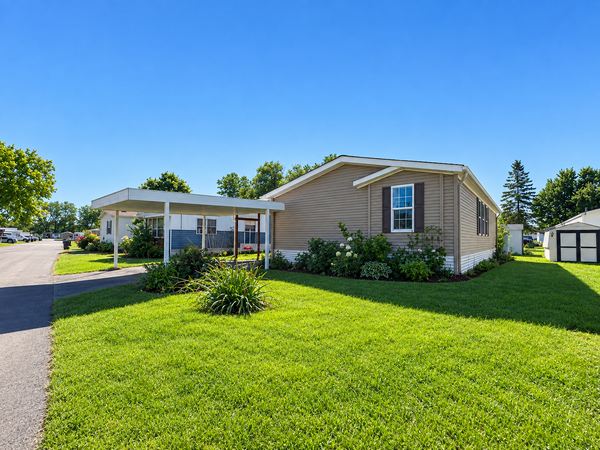 $99,900Active3 beds 2 baths1,344 sq. ft.
2428 Dolphin Drive, Maplewood, MN 55119
MLS# 7143053Listed by: DIVERSIFIED REALTY - Open Sat, 11am to 12:30pmNew
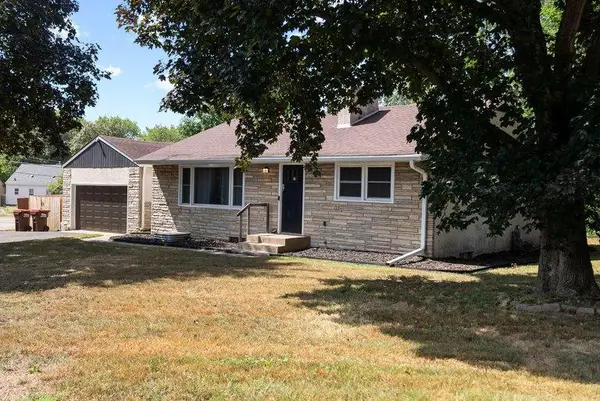 $339,999Active3 beds 2 baths1,444 sq. ft.
1689 Edgemont Street, Maplewood, MN 55117
MLS# 7143189Listed by: KELLER WILLIAMS REALTY INTEGRITY LAKES - New
 $225,000Active2 beds 2 baths1,270 sq. ft.
2021 English Street, Maplewood, MN 55109
MLS# 7126230Listed by: EDINA REALTY, INC. - New
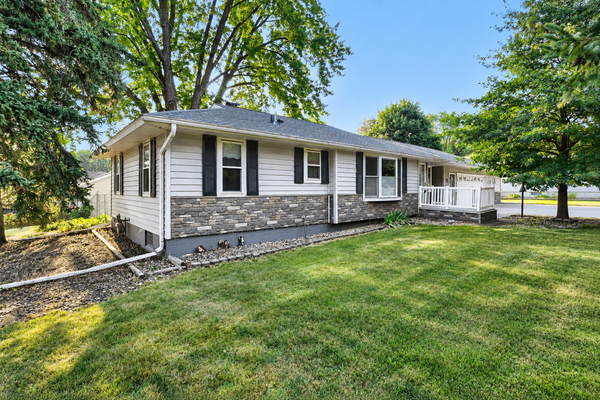 $359,900Active4 beds 2 baths1,781 sq. ft.
2244 Mcmenemy Street, Maplewood, MN 55117
MLS# 7142688Listed by: REAL BROKER, LLC - New
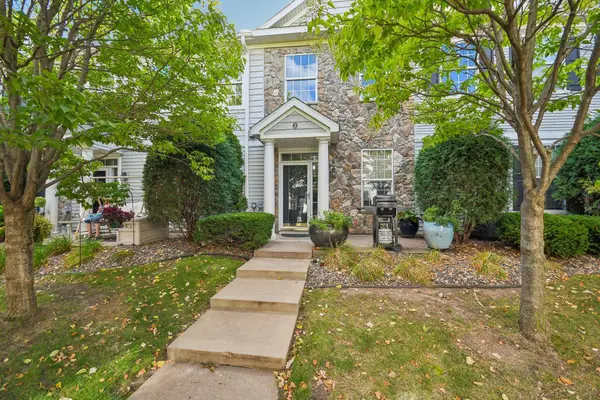 $234,900Active2 beds 2 baths1,155 sq. ft.
1602 Woodlynn Avenue #2, Maplewood, MN 55109
MLS# 7142678Listed by: BRIX REAL ESTATE - New
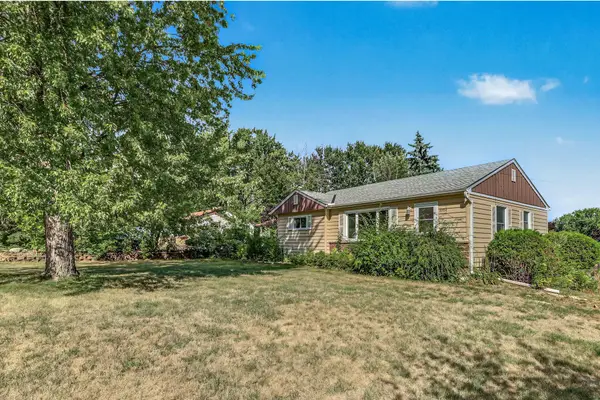 $285,000Active3 beds 1 baths1,311 sq. ft.
3004 Bellaire Avenue, Maplewood, MN 55109
MLS# 7141218Listed by: EDINA REALTY, INC. - New
 $159,900Active3 beds 2 baths1,426 sq. ft.
2342 Dorland Drive, Maplewood, MN 55119
MLS# 7142421Listed by: KELLER WILLIAMS CLASSIC REALTY


Protect your home and budget from life's surprises with an Assurant Home Warranty, backed by a partner that supports you through every step of homeownership. Explore Plans.
©2026 Century 21 Real Estate LLC. All rights reserved. CENTURY 21®, the CENTURY 21 Logo and C21® are service marks owned by Century 21 Real Estate LLC. Century 21 Real Estate LLC fully supports the principles of the Fair Housing Act and the Equal Opportunity Act. Each office is independently owned and operated. Listing information is deemed reliable but not guaranteed accurate.