
570 Dorland Road S, Maplewood, MN 55119
Local realty services provided by:CENTURY 21 FM Realty
570 Dorland Road S,Maplewood, MN 55119
$450,000
- 4 Beds
- 3 Baths
- 2,544 sq. ft.
- Single family
- Active
Listed by: heidi swanson
Office: lynden realty, ltd.
MLS#:7102006
Source:NSMLS
Price summary
- Price:$450,000
- Price per sq. ft.:$168.92
About this home
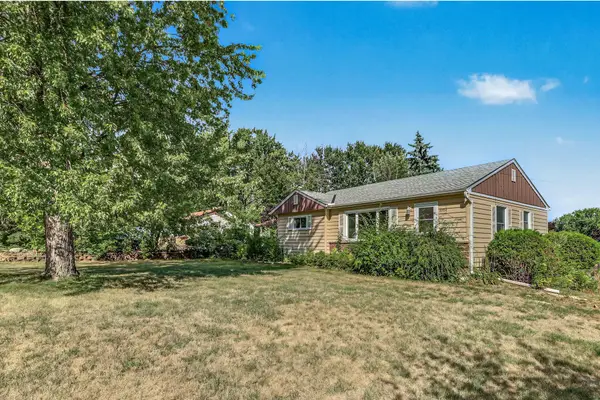
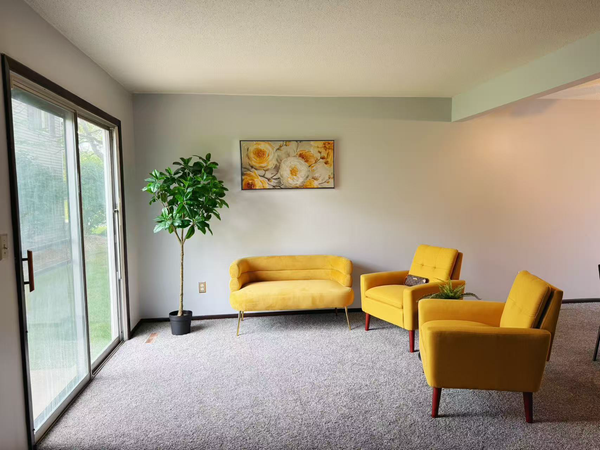
Exceptional South Maplewood home tucked away on a quiet winding street is perfectly situated for convenience and tranquility. Just minutes from everything you need yet away from the bustle. Great curb appeal and cozy front porch welcome you into the open main level that flows seamlessly from room to room – kitchen with breakfast bar, light-filled dining area, expansive living room and versatile den/family room. Gorgeous Brazilian hardwood floors and new Berber-style carpeting grace the space. A cozy gas fireplace anchors the sunken living room while a row of windows frame the nature out back. Patio doors off dining room lead to a great deck for grilling and the lovely backyard — a sanctuary of trees, trellises, raised beds, water garden, and quaint paver patio with newer retaining wall. Well-appointed kitchen features granite countertops and stainless steel appliances (stove and refrigerator new in 2025.) Enjoy main-level laundry with newer washer/dryer and a rare main floor bedroom that could also be used as a family room or home office. Two bedrooms on the upper level, both with huge walk-in closets. All new carpet upstairs too. Primary bedroom expands to include a nook for a nursery, office or cozy reading corner. Lower level suite features a fourth bedroom with a huge walk-in closet and ¾ bath — the perfect getaway for teens, in-laws or house guests. Large 3-car garage recently finished with insulation, heat and extra storage above. New roof in 2023. Discover move-in ready living on a serene dead-end street, with parks, restaurants, shopping, and quick access to major corridors all just moments away!...
Contact an agent
Home facts
- Year built:1994
- Subdivision & Development:Hillwood Oaks Estates
- Listing ID #:7102006
- Added:45 day(s) ago
- Updated:September 14, 2026 at 12:20 PM
Rooms and interior
- Bedrooms:4
- Total bathrooms:3
- Full bathrooms:1
- Half bathrooms:1
- Dining Description:Breakfast Bar, Separate/Formal Dining Room
- Bathrooms Description:3/4 Basement, Main Floor 1/2 Bath, Upper Level Full Bath
- Kitchen Description:Dishwasher, Disposal, Exhaust Fan, Range, Refrigerator, Stainless Steel Appliances
- Basement:Yes
- Basement Description:Egress Window(s), Finished, Sump Pump
- Living area:2,544 sq. ft.
Heating and cooling
- Cooling:Central Air
- Heating:Forced Air
- Central air:Yes
Structure and exterior
- Roof:Age 8 Years or Less, Asphalt
- Year built:1994
- Building area:2,544 sq. ft.
- Lot area:0.26 Acres
- Lot Features:Tree Coverage - Medium
- Levels:Modified 2 Story
Utilities
- Water:City Water - Connected
- Sewer:City Sewer - Connected
Finances and disclosures
- Price:$450,000
- Price per sq. ft.:$168.92
- Tax amount:$6,676 (2026)
Features and amenities
- Appliances:Disposal, Exhaust Fan, Range, Refrigerator, Stainless Steel Appliances, Washer
- Laundry features:Dryer, Washer
Parking
- Parking description:Attached Garage
- Garage:Yes
- Garage spaces:3
New listings near 570 Dorland Road S
- Coming Soon
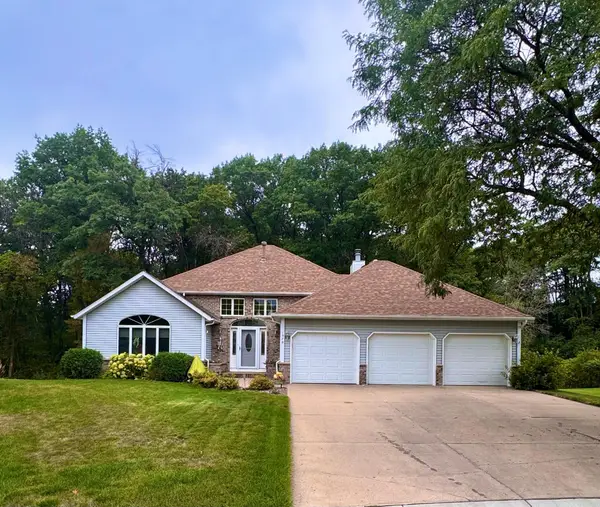 $525,000Coming Soon3 beds 3 baths2,888 sq. ft.
1579 Mary Street N, Maplewood, MN 55119
MLS# 7140383Listed by: KELLER WILLIAMS PREMIER REALTY - Coming SoonOpen Thu, 4 to 6pm
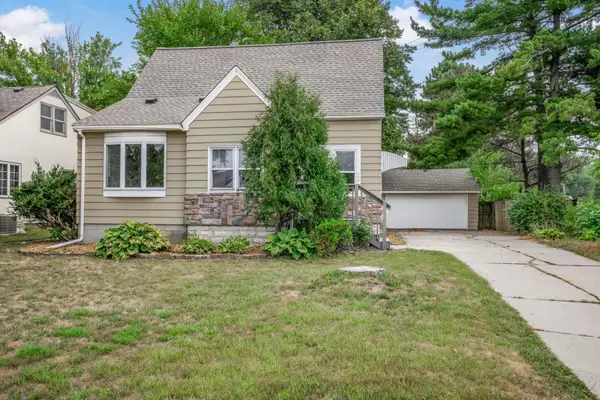 $340,000Coming Soon3 beds 2 baths1,904 sq. ft.
756 Mcknight Road N, Maplewood, MN 55119
MLS# 7139642Listed by: KELLER WILLIAMS CLASSIC RLTY NW - Coming Soon
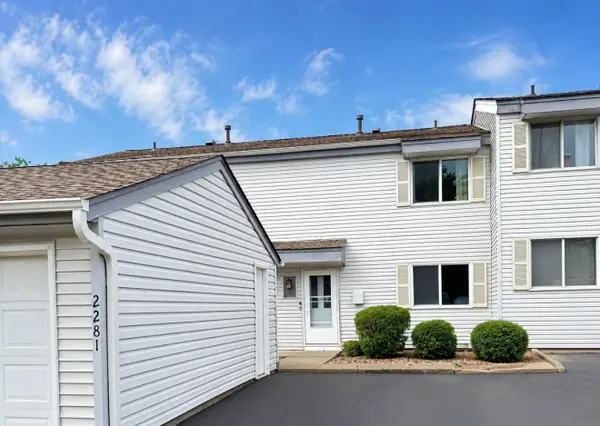 $175,000Coming Soon3 beds 2 baths2,028 sq. ft.
2281 Pond Avenue, Maplewood, MN 55119
MLS# 7137282Listed by: RE/MAX RESULTS - New
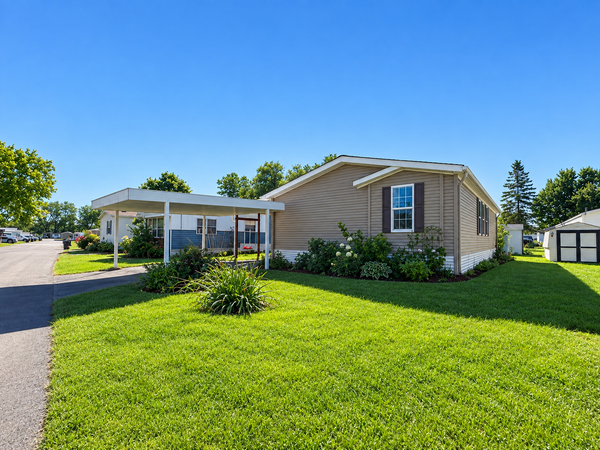 $99,900Active3 beds 2 baths1,344 sq. ft.
2428 Dolphin Drive, Maplewood, MN 55119
MLS# 7143053Listed by: DIVERSIFIED REALTY - New
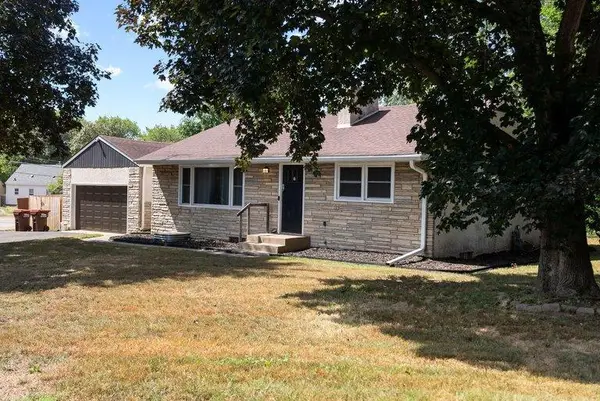 $339,999Active3 beds 2 baths1,444 sq. ft.
1689 Edgemont Street, Maplewood, MN 55117
MLS# 7143189Listed by: KELLER WILLIAMS REALTY INTEGRITY LAKES - New
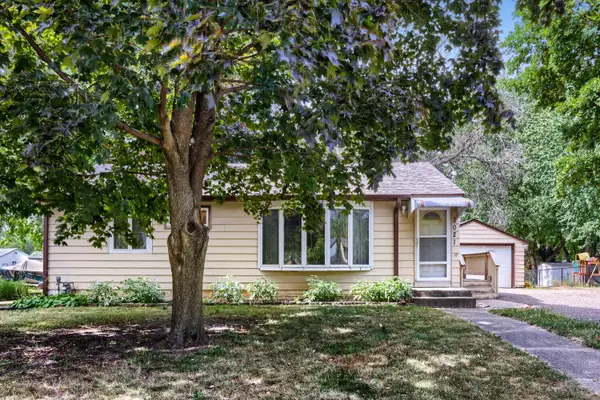 $225,000Active2 beds 2 baths1,270 sq. ft.
2021 English Street, Maplewood, MN 55109
MLS# 7126230Listed by: EDINA REALTY, INC. - New
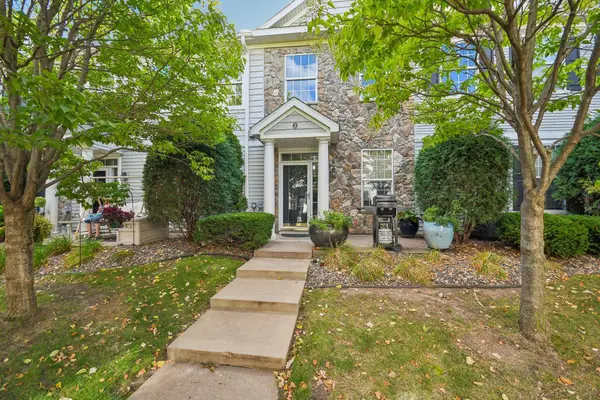 $234,900Active2 beds 2 baths1,155 sq. ft.
1602 Woodlynn Avenue #2, Maplewood, MN 55109
MLS# 7142678Listed by: BRIX REAL ESTATE - New
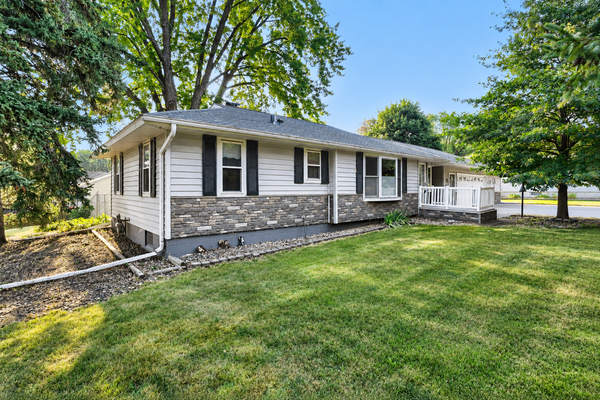 $359,900Active4 beds 2 baths1,781 sq. ft.
2244 Mcmenemy Street, Maplewood, MN 55117
MLS# 7142688Listed by: REAL BROKER, LLC - New
 $285,000Active3 beds 1 baths1,311 sq. ft.
3004 Bellaire Avenue, Maplewood, MN 55109
MLS# 7141218Listed by: EDINA REALTY, INC. - New
 $159,900Active3 beds 2 baths1,426 sq. ft.
2342 Dorland Drive, Maplewood, MN 55119
MLS# 7142421Listed by: KELLER WILLIAMS CLASSIC REALTY


Protect your home and budget from life's surprises with an Assurant Home Warranty, backed by a partner that supports you through every step of homeownership. Explore Plans.
©2026 Century 21 Real Estate LLC. All rights reserved. CENTURY 21®, the CENTURY 21 Logo and C21® are service marks owned by Century 21 Real Estate LLC. Century 21 Real Estate LLC fully supports the principles of the Fair Housing Act and the Equal Opportunity Act. Each office is independently owned and operated. Listing information is deemed reliable but not guaranteed accurate.