
750 Maple Hills Drive #B, Maplewood, MN 55117
Local realty services provided by:CENTURY 21 FM Realty
750 Maple Hills Drive #B,Maplewood, MN 55117
$255,000
- 2 Beds
- 2 Baths
- 1,422 sq. ft.
- Single family
- Active
Listed by: mervin miller
Office: edina realty, inc.
MLS#:7112400
Source:ND_FMAAR
Price summary
- Price:$255,000
- Price per sq. ft.:$179.32
- Monthly HOA dues:$394
About this home
Charming Maple Hills Townhome with Serene Pond Views
Nestled within the highly sought-after Maple Hills community—built on the historic grounds of the former Maple Hills Golf Course—this charming two-bedroom townhome offers 1,422 square feet of beautifully updated living space. The moment you step inside, you are greeted by a warm and inviting atmosphere, highlighted by brand-new luxury vinyl flooring and plush new carpet. At the heart of the home, a cozy fireplace creates the perfect anchor for relaxing evenings, while the spacious kitchen features a center island, a breakfast bar, and an informal dining area made for gathering. Upstairs, the spacious primary bedroom serves as a peaceful retreat, complete with a generous walk-in closet. With a brand-new AC unit already in place, this turn-key home is completely ready for your personal design touches.
What truly sets this property apart is it’s exceptional connection to nature. The community’s wide setbacks and beautiful landscaping give you plenty of room to breathe and opens up to a private pond and green space. It is a true wildlife haven where you can regularly spot deer, wild turkeys, ducks, geese, and the occasional egret. For outdoor enthusiasts, the home offers direct access to the Gateway Bike Trail, and neighborhood amenities like the community garden and shared fire pit make it easy to connect with neighbors. Best of all, you are just a short walk away from the scenic shores of Round Lake, Lake Phalen, and Keller Lake....
Contact an agent
Home facts
- Year built:2002
- Subdivision & Development:Cic 483 Carrg Hms Maple Hills
- Listing ID #:7112400
- Added:22 day(s) ago
- Updated:August 21, 2026 at 03:36 PM
Rooms and interior
- Bedrooms:2
- Total bathrooms:2
- Full bathrooms:1
- Half bathrooms:1
- Rooms Total:7
- Living area:1,422 sq. ft.
Heating and cooling
- Cooling:Central Air
- Heating:Forced Air
- Central air:Yes
Structure and exterior
- Year built:2002
- Building area:1,422 sq. ft.
- Lot area:0.04 Acres
Utilities
- Water:City Water/Connected
- Sewer:City Sewer/Connected
Finances and disclosures
- Price:$255,000
- Price per sq. ft.:$179.32
- Tax amount:$4,528
Parking
- Garage spaces:2
New listings near 750 Maple Hills Drive #B
- Coming Soon
 $478,000Coming Soon3 beds 3 baths2,318 sq. ft.
782 New Century Boulevard S, Maplewood, MN 55119
MLS# 7129872Listed by: HOME AVENUE FLAT FEE REALTY - Coming Soon
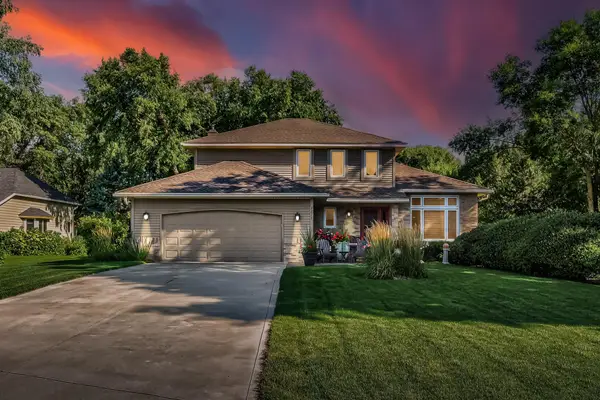 $429,900Coming Soon3 beds 3 baths2,368 sq. ft.
2277 Moreland Court E, Maplewood, MN 55119
MLS# 7126566Listed by: EXP REALTY - Coming Soon
 $1,125,000Coming Soon4 beds 3 baths3,115 sq. ft.
2020 Arcade Street, Maplewood, MN 55109
MLS# 7116169Listed by: COLDWELL BANKER REALTY - Open Fri, 3 to 4:30pmNew
 $239,000Active2 beds 2 baths1,155 sq. ft.
1610 Woodlynn Avenue #3, Maplewood, MN 55109
MLS# 7130255Listed by: ENGEL & VOLKERS MINNEAPOLIS - New
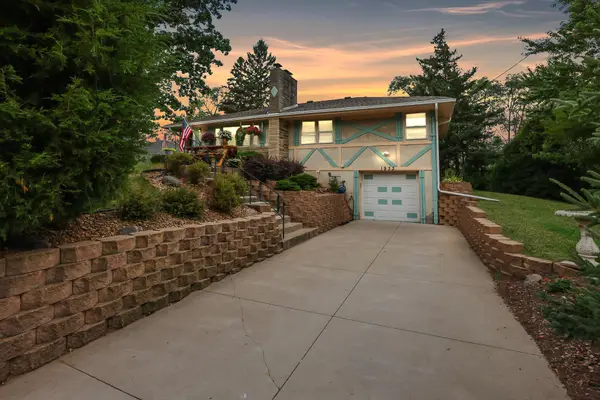 $369,000Active4 beds 2 baths2,112 sq. ft.
1933 Flandrau Street, Maplewood, MN 55109
MLS# 7126736Listed by: LPT REALTY, LLC - Open Sat, 12 to 2pmNew
 $289,900Active4 beds 2 baths2,090 sq. ft.
1667 Village Trail E #5, Maplewood, MN 55109
MLS# 7128225Listed by: PARTNERS REALTY INC. - New
 $199,000Active2 beds 2 baths1,090 sq. ft.
1860 Mcmenemy Street #I, Maplewood, MN 55117
MLS# 7013015Listed by: KELLER WILLIAMS PREMIER REALTY - New
 $230,000Active3 beds 2 baths1,320 sq. ft.
2004 Arkwright Street, Maplewood, MN 55117
MLS# 7100990Listed by: COLDWELL BANKER REALTY - Open Sun, 12 to 2pmNew
 $549,900Active4 beds 4 baths3,491 sq. ft.
2437 Matterhorn Drive E, Maplewood, MN 55119
MLS# 7126490Listed by: RE/MAX RESULTS - New
 $179,500Active3 beds 2 baths1,320 sq. ft.
459 Mailand Court S, Maplewood, MN 55119
MLS# 7126899Listed by: RE/MAX PROFESSIONALS


Protect your home and budget from life's surprises with an Assurant Home Warranty, backed by a partner that supports you through every step of homeownership. Explore Plans.
©2026 Century 21 Real Estate LLC. All rights reserved. CENTURY 21®, the CENTURY 21 Logo and C21® are service marks owned by Century 21 Real Estate LLC. Century 21 Real Estate LLC fully supports the principles of the Fair Housing Act and the Equal Opportunity Act. Each office is independently owned and operated. Listing information is deemed reliable but not guaranteed accurate.