
857 Oday Street S, Maplewood, MN 55119
Local realty services provided by:CENTURY 21 First Realty, Inc.
857 Oday Street S,Maplewood, MN 55119
$415,000
- 3 Beds
- 2 Baths
- 1,600 sq. ft.
- Single family
- Pending
Listed by: leslie nelson, thea velic
Office: exp realty
MLS#:7151429
Source:NSMLS
Price summary
- Price:$415,000
- Price per sq. ft.:$259.38
About this home
Welcome home to timeless style and thoughtful updates! Every room has been updated, creating an opportunity for a stunning home at a great pricepoint. The spacious family room offers the perfect blend of comfort and function with a dedicated work-from-home space and two stunning sets of built-ins. Gorgeous feature walls add character throughout, while three bedrooms on one level make everyday living easy.
Outside, enjoy an incredible 0.4-acre cul-de-sac lot directly next to Applewood Park, where walking trails and a playground are just steps away. The walkout lower level opens to a paver patio and pergola, creating an inviting space for entertaining, relaxing, or watching everyone play. A fully fenced yard offers room for all family members to enjoy, and raised garden beds are ready for your vegetables or flowers next spring!
With a three-stall garage offering plenty of extra storage, easy freeway access, and Woodbury’s shops and restaurants just minutes away, this home truly checks all the boxes. Beautifully updated and perfectly situated for the lifestyle you’ve been looking for!...
Contact an agent
Home facts
- Year built:1992
- Listing ID #:7151429
- Added:13 day(s) ago
- Updated:October 27, 2026 at 09:10 AM
Rooms and interior
- Bedrooms:3
- Total bathrooms:2
- Full bathrooms:1
- Dining Description:Separate/Formal Dining Room
- Bathrooms Description:3/4 Basement, Upper Level Full Bath
- Kitchen Description:Dishwasher, Disposal, Microwave, Range, Refrigerator
- Basement:Yes
- Basement Description:Block, Drain Tiled, Finished, Full, Sump Pump, Walkout
- Living area:1,600 sq. ft.
Heating and cooling
- Cooling:Central Air
- Heating:Forced Air
- Central air:Yes
Structure and exterior
- Roof:Asphalt
- Year built:1992
- Building area:1,600 sq. ft.
- Lot area:0.39 Acres
- Lot Features:Tree Coverage - Medium
- Levels:3 Level Split
Utilities
- Water:City Water - Connected
- Sewer:City Sewer - Connected
Finances and disclosures
- Price:$415,000
- Price per sq. ft.:$259.38
- Tax amount:$6,070 (2026)
Features and amenities
- Appliances:Disposal, Microwave, Range, Refrigerator, Washer
- Laundry features:Dryer, Washer
- Amenities:Air-To-Air Exchanger, Electronic Air Filter
Parking
- Parking description:Asphalt, Attached Garage, Garage Door Opener, Insulated Garage
- Garage:Yes
- Garage spaces:3
New listings near 857 Oday Street S
- New
 $930,800Active5 beds 5 baths4,545 sq. ft.
612 Sunflower Court, Maplewood, MN 55119
MLS# 7163432Listed by: RE/MAX RESULTS - New
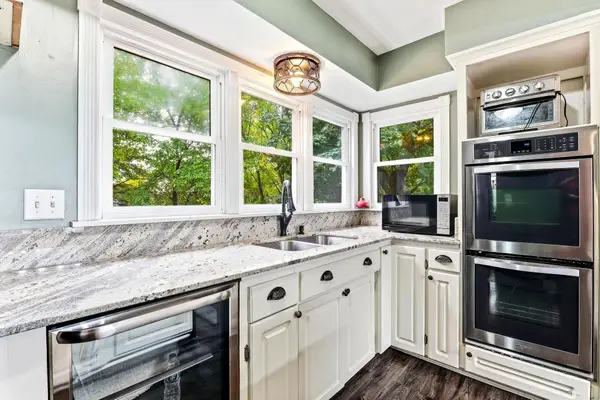 $374,999Active4 beds 2 baths2,403 sq. ft.
817 Kenwood Lane, Maplewood, MN 55117
MLS# 7164501Listed by: KELLER WILLIAMS INTEGRITY REALTY - New
 $400,000Active3 beds 2 baths1,903 sq. ft.
1949 Arcade Street, Maplewood, MN 55109
MLS# 7161289Listed by: PARTNERS REALTY INC. - Open Thu, 1 to 5pm
 $720,000Pending6 beds 5 baths4,614 sq. ft.
2700 Indigo Avenue, Maplewood, MN 55119
MLS# 7164054Listed by: D.R. HORTON, INC. - New
 $274,900Active3 beds 2 baths1,737 sq. ft.
1210 County Road C East, Maplewood, MN 55109
MLS# 7160160Listed by: KELLER WILLIAMS PREMIER REALTY - New
 $525,000Active5 beds 4 baths3,116 sq. ft.
2554 Haller Lane E, Maplewood, MN 55119
MLS# 7163905Listed by: METZEN REALTY AND ASSOCIATES CO. - New
 $349,900Active5 beds 2 baths1,940 sq. ft.
21 Farrell Street N, Maplewood, MN 55119
MLS# 7162670Listed by: BRIDGE REALTY, LLC - New
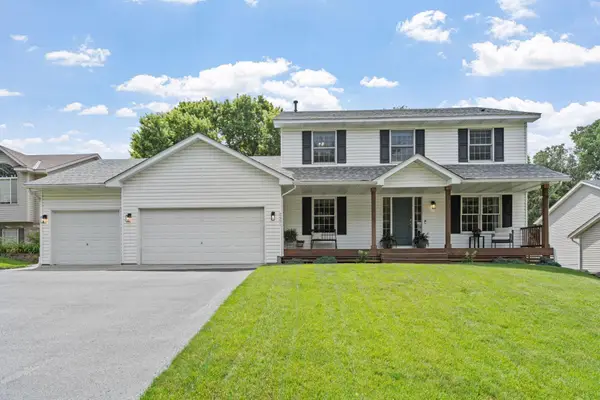 $549,900Active5 beds 4 baths2,960 sq. ft.
2551 Cypress Street, Saint Paul, MN 55109
MLS# 7100157Listed by: REAL BROKER, LLC - New
 $415,000Active4 beds 4 baths1,951 sq. ft.
3087 Walter Street, Maplewood, MN 55109
MLS# 7153116Listed by: EDINA REALTY, INC. - New
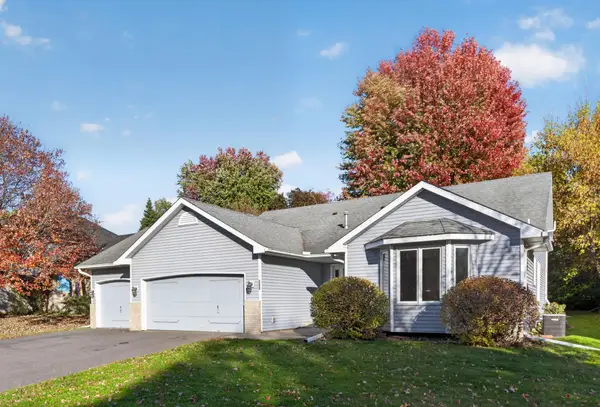 $430,000Active3 beds 3 baths2,450 sq. ft.
3032 Walter Street, Maplewood, MN 55109
MLS# 7162335Listed by: REALTY EXECUTIVES TOP RESULTS


Protect your home and budget from life's surprises with an Assurant Home Warranty, backed by a partner that supports you through every step of homeownership. Explore Plans.
©2026 Century 21 Real Estate LLC. All rights reserved. CENTURY 21®, the CENTURY 21 Logo and C21® are service marks owned by Century 21 Real Estate LLC. Century 21 Real Estate LLC fully supports the principles of the Fair Housing Act and the Equal Opportunity Act. Each office is independently owned and operated. Listing information is deemed reliable but not guaranteed accurate.