
18006 Saint Croix Trail N, Marine On Saint Croix, MN 55047
Local realty services provided by:CENTURY 21 FM Realty
18006 Saint Croix Trail N,Marine on Saint Croix, MN 55047
$345,000
- 2 Beds
- 2 Baths
- - sq. ft.
- Townhouse
- Coming Soon
Listed by: juli j. hagstrom
Office: labelle real estate group inc
MLS#:7104162
Source:NSMLS
Price summary
- Price:$345,000
- Monthly HOA dues:$250
About this home
One level living at its best, this light-filled Stuga has a nice feeling of spaciousness with its open layout and vaulted ceiling. Enjoy your coffee in the morning light of the sun room, or slide open the glass patio doors and sit out on the patio. The roomy primary bedroom has three closets and an en suite bathroom. A second bedroom has a double closet and windows to the east. A full bath is in the hallway. The kitchen has everything you need with ample counter and cupboard space, white countertops, and a window to the south. The laundry room has built-in shelving, and a double closet holds the furnace, water heater, and water softener. The Stuga community is active and welcoming, as is the town of Marine just a half mile south. O’Brien State Park with its 16 miles of trails is right out your door. This Stuga has the added feature of an enclosed finished 200 SF space inside the garage which could serve as a studio, workout room, reading room, or storage area. The space is heated and cooled with a mini-split. It was not included in the 1,342 FSF in MLS....
Contact an agent
Home facts
- Year built:1997
- Listing ID #:7104162
- Updated:July 16, 2026 at 12:21 PM
Rooms and interior
- Bedrooms:2
- Total bathrooms:2
- Full bathrooms:1
- Dining Description:Living/Dining Room
- Bathrooms Description:Main Floor 3/4 Bath, Main Floor Full Bath
- Kitchen Description:Dishwasher, Microwave, Range, Refrigerator, Stainless Steel Appliances
- Basement:Yes
Heating and cooling
- Cooling:Central Air, Ductless Mini-Split
- Heating:Fireplace(s), Forced Air
- Central air:Yes
Structure and exterior
- Roof:Age 8 Years or Less, Asphalt
- Year built:1997
- Lot Features:Property Adjoins Public Land, Tree Coverage - Light
- Exterior Features:Common Garden
- Levels:1 Story
Utilities
- Water:Shared System
- Sewer:City Sewer - Connected
Finances and disclosures
- Price:$345,000
- Tax amount:$4,064 (2026)
Features and amenities
- Appliances:Microwave, Range, Refrigerator, Stainless Steel Appliances, Washer, Water Softener Owned
- Laundry features:Dryer, Washer
- Amenities:Gas Water Heater, Water Softener Owned
Parking
- Parking description:Asphalt, Attached Garage, Garage Door Opener, Guest Parking, Heated Garage, Insulated Garage
- Garage:Yes
- Garage spaces:1
New listings near 18006 Saint Croix Trail N
- Coming SoonOpen Sat, 11am to 1pm
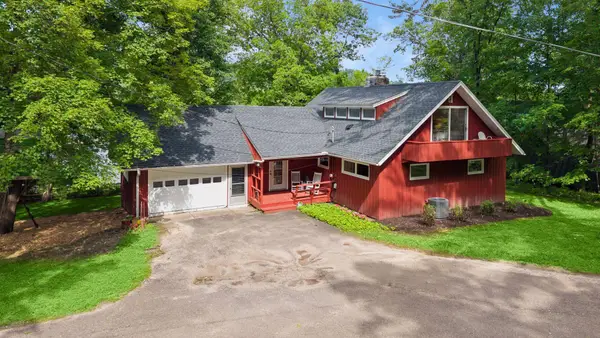 $995,000Coming Soon4 beds 2 baths
13 Butternut Falls Trail N, Marine On Saint Croix, MN 55047
MLS# 7095988Listed by: COLDWELL BANKER REALTY - New
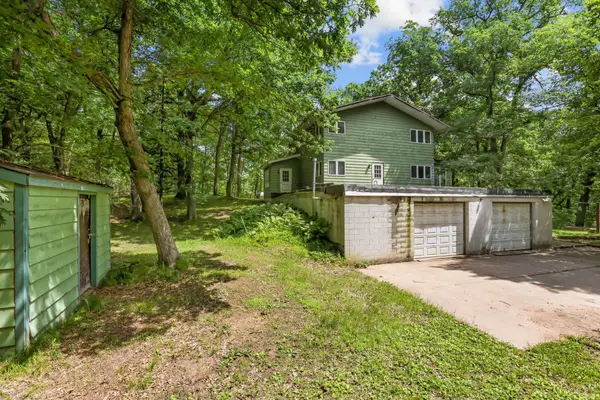 $749,900Active2 beds 2 baths2,231 sq. ft.
16267 Morgan Avenue N, Marine On Saint Croix, MN 55047
MLS# 7108511Listed by: LPT REALTY, LLC 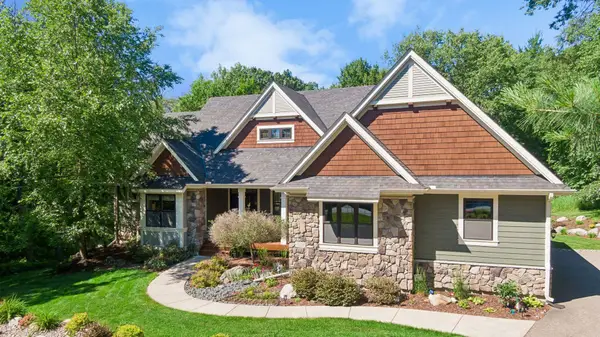 $1,250,000Pending4 beds 3 baths3,757 sq. ft.
19290 Meadowridge Trail N, Marine On Saint Croix, MN 55047
MLS# 7068819Listed by: EDINA REALTY, INC.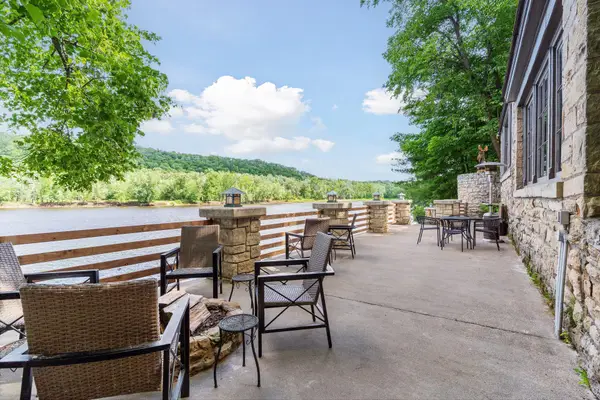 $1,849,900Active4 beds 3 baths3,774 sq. ft.
801 Pine Cone Trail, Marine On Saint Croix, MN 55047
MLS# 7093487Listed by: RE/MAX RESULTS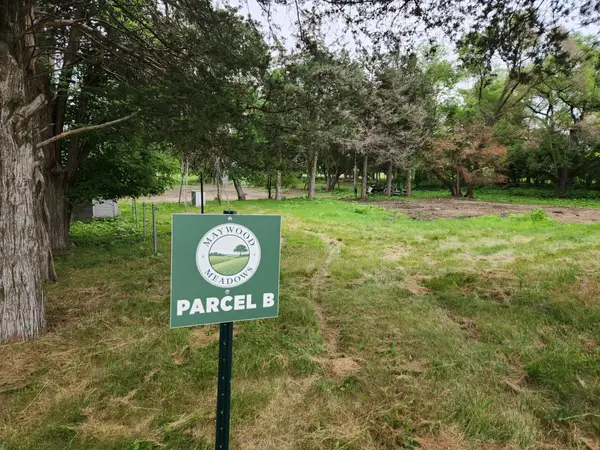 $650,000Active34.97 Acres
15XXX Paul Avenue N, Marine On Saint Croix, MN 55047
MLS# 7091547Listed by: RE/MAX PROFESSIONALS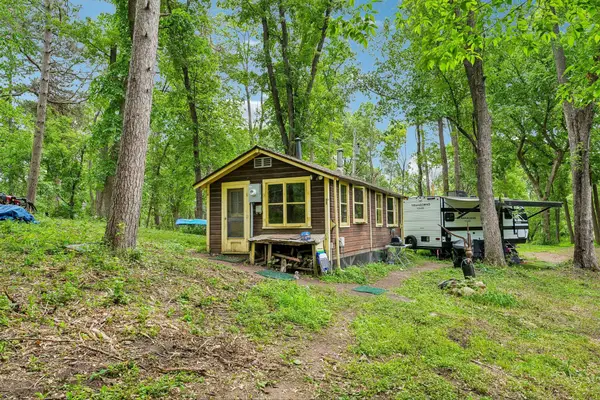 $199,900Pending2.25 Acres
450 Chestnut Street, Marine On Saint Croix, MN 55047
MLS# 7088241Listed by: COLDWELL BANKER REALTY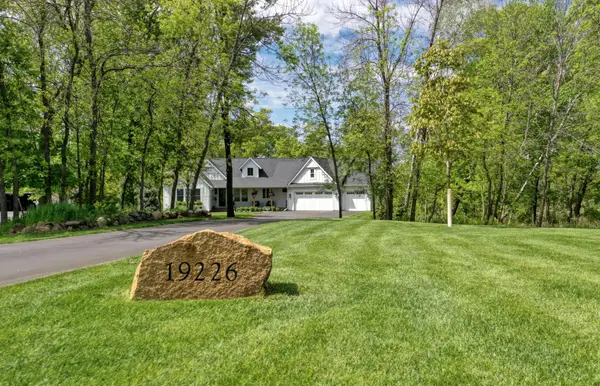 $1,450,000Pending4 beds 3 baths3,894 sq. ft.
19226 Meadowridge Lane N, Marine On Saint Croix, MN 55047
MLS# 7073351Listed by: RE/MAX SYNERGY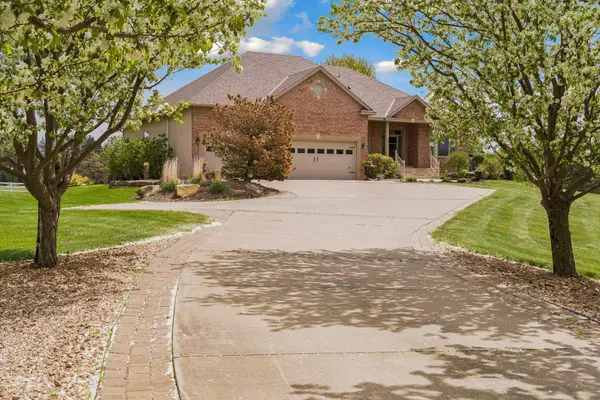 $1,495,000Active3 beds 3 baths4,654 sq. ft.
16845 Norell Avenue N, Marine On Saint Croix, MN 55047
MLS# 7015143Listed by: COLDWELL BANKER REALTY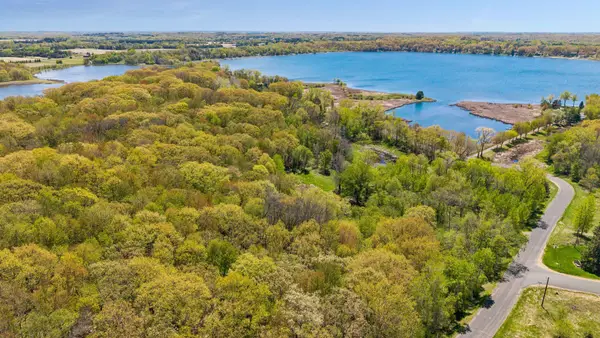 $525,000Active14.66 Acres
193XX N Newgate Avenue, Marine On Saint Croix, MN 55047
MLS# 7069255Listed by: KELLER WILLIAMS PREMIER REALTY


Protect your home and budget from life's surprises with an Assurant Home Warranty, backed by a partner that supports you through every step of homeownership. Explore Plans.
©2026 Century 21 Real Estate LLC. All rights reserved. CENTURY 21®, the CENTURY 21 Logo and C21® are service marks owned by Century 21 Real Estate LLC. Century 21 Real Estate LLC fully supports the principles of the Fair Housing Act and the Equal Opportunity Act. Each office is independently owned and operated. Listing information is deemed reliable but not guaranteed accurate.