
18247 Saint Croix Trail N, Marine On Saint Croix, MN 55047
Local realty services provided by:CENTURY 21 Brainerd Realty, Inc.
18247 Saint Croix Trail N,Marine on Saint Croix, MN 55047
$1,485,000
- 3 Beds
- 3 Baths
- 2,567 sq. ft.
- Single family
- Pending
Listed by: bill smitten
Office: coldwell banker realty
MLS#:7136203
Source:NSMLS
Price summary
- Price:$1,485,000
- Price per sq. ft.:$462.76
About this home
Set on 4.5 private, wooded acres with 150 feet of St. Croix River frontage, this newer-built home blends striking shed-style architecture with modern design, thoughtful functionality, and an extraordinary connection to nature.
Designed with both comfort and versatility in mind, the slab-on-grade home features in-floor heat throughout the main level. The entry level offers an oversized pull-through garage stall with EV-ready capability, adjoining an extra-deep two-car stall with ample space for a fitness area. An efficiently designed mechanical room, abundant storage, two generously sized bedrooms, and a full bath round out this highly functional level.
Upstairs, soaring east- and south-facing walls of windows flood the main living space with natural light, creating a bright, airy atmosphere that brings the outdoors in. The gourmet kitchen makes a statement with high-end walnut cabinetry, stunning countertops, induction cooking, and a modern integrated sink workstation. Open shelving and thoughtfully placed LED lighting add both style and function.
Extend your living space outdoors onto the impressive 32' x 16' deck, perfectly suited for entertaining, relaxing, and taking in the peaceful, wooded surroundings. With an outdoor TV hookup, it’s ready for memorable evenings in every season. The primary suite offers a spa-inspired open wet room featuring a luxurious soaking tub, while convenient same-level laundry adds everyday ease. A versatile loft provides additional space for a home office, creative studio, reading retreat, or whatever your lifestyle calls for.
Even the detached shed-style garage offers room to spread out, with dedicated separation for hobbies, projects, and more. It’s currently home to Matilda and Margo, adding a little extra personality to this one-of-a-kind property.
When it’s time to explore, follow the trail down to the St. Croix Scenic Riverway, where a dock and the natural beauty of the river await.
A rare blend of modern architecture, private acreage, and riverfront living—experience the St. Croix lifestyle in the charming community of Marine on St. Croix....
Contact an agent
Home facts
- Year built:2024
- Subdivision & Development:Section 31
- Listing ID #:7136203
- Added:2 day(s) ago
- Updated:October 25, 2026 at 08:55 PM
Rooms and interior
- Bedrooms:3
- Total bathrooms:3
- Full bathrooms:2
- Half bathrooms:1
- Bathrooms Description:Bathroom Ensuite, Main Floor Full Bath, Upper Level Full Bath, Walk-In Shower Stall
- Kitchen Description:Dishwasher, Exhaust Fan, Range, Refrigerator
- Living area:2,567 sq. ft.
Heating and cooling
- Cooling:Central Air
- Heating:Forced Air, In-Floor Heating
- Central air:Yes
Structure and exterior
- Roof:Metal, Pitched
- Year built:2024
- Building area:2,567 sq. ft.
- Lot area:4.15 Acres
- Lot Features:Accessible Shoreline, Tree Coverage - Heavy
- Levels:2+ Story
Utilities
- Water:Well
- Sewer:Septic System Compliant - Yes
Finances and disclosures
- Price:$1,485,000
- Price per sq. ft.:$462.76
- Tax amount:$12,127 (2026)
Features and amenities
- Appliances:Exhaust Fan, Range, Refrigerator, Washer
- Laundry features:Dryer, Washer
- Amenities:Air-To-Air Exchanger, ENERGY STAR Qualified Appliances, Electronic Air Filter
Parking
- Parking description:Attached Garage, Concrete, Electric, Electric Vehicle Charging Station(s), Garage Door Opener, Gravel, Heated Garage, Insulated Garage, Multiple Garages, Storage, Tuckunder Garage
- Garage:Yes
- Garage spaces:3
New listings near 18247 Saint Croix Trail N
 $639,900Active4 beds 3 baths2,324 sq. ft.
16090 Morgan Avenue N, Marine On Saint Croix, MN 55047
MLS# 7152107Listed by: RE/MAX RESULTS $1,200,000Pending3 beds 2 baths2,311 sq. ft.
13000 182nd Street N, Marine On Saint Croix, MN 55047
MLS# 7146900Listed by: RE/MAX RESULTS $1,250,000Active5 beds 4 baths3,265 sq. ft.
19180 Meadowridge Ln Circle N, Marine On Saint Croix, MN 55047
MLS# 7063280Listed by: COLDWELL BANKER REALTY $1,125,000Active4 beds 5 baths6,315 sq. ft.
361 Oak Knoll Drive, Marine On Saint Croix, MN 55047
MLS# 7146691Listed by: REAL BROKER, LLC- Open Sun, 1 to 3pm
 $499,900Active3 beds 3 baths2,596 sq. ft.
981 Rosabell Street, Marine On Saint Croix, MN 55047
MLS# 7141850Listed by: RE/MAX RESULTS  $1,699,900Active4 beds 3 baths3,774 sq. ft.
801 Pine Cone Trail, Marine On Saint Croix, MN 55047
MLS# 7130912Listed by: RE/MAX RESULTS $525,000Active3 beds 2 baths3,023 sq. ft.
440 Linden Street, Marine On Saint Croix, MN 55047
MLS# 7122332Listed by: COLDWELL BANKER REALTY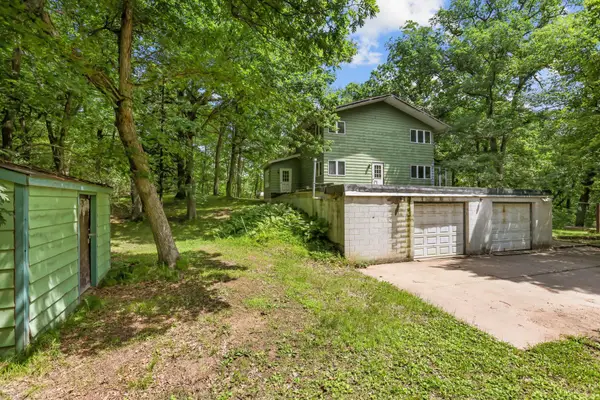 $749,900Pending2 beds 2 baths2,231 sq. ft.
16267 Morgan Avenue N, Marine On Saint Croix, MN 55047
MLS# 7108511Listed by: LPT REALTY, LLC $650,000Active34.97 Acres
15XXX Paul Avenue N, Marine On Saint Croix, MN 55047
MLS# 7091547Listed by: RE/MAX PROFESSIONALS


Protect your home and budget from life's surprises with an Assurant Home Warranty, backed by a partner that supports you through every step of homeownership. Explore Plans.
©2026 Century 21 Real Estate LLC. All rights reserved. CENTURY 21®, the CENTURY 21 Logo and C21® are service marks owned by Century 21 Real Estate LLC. Century 21 Real Estate LLC fully supports the principles of the Fair Housing Act and the Equal Opportunity Act. Each office is independently owned and operated. Listing information is deemed reliable but not guaranteed accurate.