
1204 Horizon Drive, Marshall, MN 56258
Local realty services provided by:CENTURY 21 Atwood
1204 Horizon Drive,Marshall, MN 56258
$349,900
- 5 Beds
- 4 Baths
- 2,996 sq. ft.
- Single family
- Active
Listed by: duwayne johnson
Office: marshall area homes
MLS#:7135170
Source:NSMLS
Price summary
- Price:$349,900
- Price per sq. ft.:$95.81
About this home
Welcome home to this spacious and thoughtfully designed property featuring an inviting open layout. The eat-in kitchen flows naturally into the family room., complete with a beautiful brick fireplace with shelving-perfect for gathering and entertaining. Separate dining and living rooms provide additional space for both everyday living and special occasions. The main level offers a convenient Hal bath and laundry room just off the garage entrance.
Upstairs, you’ll find three bedrooms, including a spacious primary suite with a private full bath and walk-in closet. The finished basement adds even more living space with a recreation room, two more bedrooms and a bath with shower. Outside, enjoy an extra-large backyard with plenty of room to relax, play and entertain. The yard is fully irrigated and features programmable Trimlight lighting adding year-round curb appeal for the perfect ambiance for evening outdoors. With generous living spaces, five bedrooms three ans a half baths and an oversized backyard this home offers the space, flexibility and features you’ve been looking for....
Contact an agent
Home facts
- Year built:1988
- Subdivision & Development:Marshall Belvedere Estates Add
- Listing ID #:7135170
- Added:3 day(s) ago
- Updated:September 13, 2026 at 03:37 PM
Rooms and interior
- Bedrooms:5
- Total bathrooms:4
- Full bathrooms:2
- Half bathrooms:1
- Dining Description:Separate/Formal Dining Room
- Kitchen Description:Dishwasher, Range, Refrigerator
- Basement:Yes
- Basement Description:Block
- Living area:2,996 sq. ft.
Heating and cooling
- Cooling:Central Air
- Heating:Forced Air
- Central air:Yes
Structure and exterior
- Year built:1988
- Building area:2,996 sq. ft.
- Lot area:0.47 Acres
- Levels:1 1/2 Story
Utilities
- Water:City Water - Connected
- Sewer:City Sewer - Connected
Finances and disclosures
- Price:$349,900
- Price per sq. ft.:$95.81
- Tax amount:$4,326 (2026)
Features and amenities
- Appliances:Range, Refrigerator, Water Softener Owned
- Amenities:Water Softener Owned
Parking
- Parking description:Attached Garage
- Garage:Yes
- Garage spaces:2
New listings near 1204 Horizon Drive
- New
 $465,000Active3 beds 2 baths1,568 sq. ft.
1508 Ellis Avenue, Marshall, MN 56258
MLS# 7142873Listed by: WEICHERT REALTORS TOWER PROPERTIES - New
 $125,000Active4 beds 2 baths2,072 sq. ft.
408 Southview Drive, Marshall, MN 56258
MLS# 7141147Listed by: EDINA REALTY, INC. - New
 $145,000Active4 beds 2 baths1,836 sq. ft.
410 N 6th Street, Marshall, MN 56258
MLS# 7140079Listed by: EDINA REALTY, INC. - New
 $209,000Active3 beds 2 baths2,094 sq. ft.
500 N Minnesota Street, Marshall, MN 56258
MLS# 7140413Listed by: WILSON O'BRIEN REALTORS - New
 $145,000Active2 beds 1 baths1,040 sq. ft.
403 N 7th Street, Marshall, MN 56258
MLS# 7139210Listed by: FULL CIRCLE REALTY GROUP - New
 $165,000Active3 beds 2 baths1,012 sq. ft.
106 Ranch Avenue, Marshall, MN 56258
MLS# 7136444Listed by: EDINA REALTY, INC.  $465,000Pending5 beds 4 baths3,372 sq. ft.
501 Mercedes Drive, Marshall, MN 56258
MLS# 7135795Listed by: KELLER WILLIAMS PREFERRED REALTY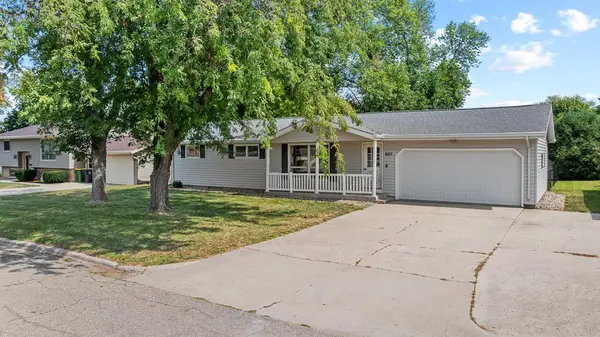 $250,000Active4 beds 2 baths1,920 sq. ft.
807 Hackberry Drive, Marshall, MN 56258
MLS# 7131364Listed by: EDINA REALTY, INC. $420,000Active4 beds 4 baths4,741 sq. ft.
1203 Parkside Drive, Marshall, MN 56258
MLS# 7129929Listed by: EDINA REALTY, INC.


Protect your home and budget from life's surprises with an Assurant Home Warranty, backed by a partner that supports you through every step of homeownership. Explore Plans.
©2026 Century 21 Real Estate LLC. All rights reserved. CENTURY 21®, the CENTURY 21 Logo and C21® are service marks owned by Century 21 Real Estate LLC. Century 21 Real Estate LLC fully supports the principles of the Fair Housing Act and the Equal Opportunity Act. Each office is independently owned and operated. Listing information is deemed reliable but not guaranteed accurate.