
1508 Ellis Avenue, Marshall, MN 56258
Local realty services provided by:CENTURY 21 Brainerd Realty, Inc.
1508 Ellis Avenue,Marshall, MN 56258
$465,000
- 3 Beds
- 2 Baths
- 1,568 sq. ft.
- Single family
- Active
Listed by: joleen marczak
Office: weichert realtors tower properties
MLS#:7142873
Source:NSMLS
Price summary
- Price:$465,000
- Price per sq. ft.:$103.43
About this home
Discover effortless main-level living in this beautifully designed, one-year-old patio home, where modern comfort meets understated elegance. Dark trim, paneled doors, and soaring ceilings create a refined sense of style, while the welcoming front porch offers an inviting spot for morning coffee or evening tea. At the heart of the home, the open-concept living, dining, and kitchen areas provide a seamless setting for everyday living and entertaining. The thoughtfully appointed kitchen features custom soft-close cabinetry, a striking center island with quartz countertops, and a generous walk-in pantry. Just beyond the dining area, a patio door opens to a concrete patio—perfect for grilling, relaxing, and enjoying the outdoors. The main-level laundry room offers abundant closet space and convenient access to the attached three-stall garage. The private primary suite is comfortably proportioned and includes an elegant bath with a custom walk-in shower, dual sinks, marble countertops, and a spacious walk-in closet. With three bedrooms, two bathrooms, and laundry all on the main floor, the home is designed for convenient, one-level living. An unfinished upper level provides exceptional flexibility for a future guest suite, game room, fitness or yoga studio, or expansive home office. Enjoy the quality, peace of mind, and contemporary appeal of newer construction at an attractive value. Schedule your private showing today....
Contact an agent
Home facts
- Year built:2025
- Subdivision & Development:Stonebridge Estates
- Listing ID #:7142873
- Added:1 day(s) ago
- Updated:September 13, 2026 at 03:37 PM
Rooms and interior
- Bedrooms:3
- Total bathrooms:2
- Full bathrooms:1
- Dining Description:Informal Dining Room
- Bathrooms Description:Bathroom Ensuite, Main Floor 3/4 Bath, Main Floor Full Bath, Walk-In Shower Stall
- Kitchen Description:Dishwasher, Microwave, Range, Refrigerator, Stainless Steel Appliances
- Living area:1,568 sq. ft.
Heating and cooling
- Cooling:Central Air
- Heating:Forced Air
- Central air:Yes
Structure and exterior
- Year built:2025
- Building area:1,568 sq. ft.
- Lot area:0.32 Acres
- Levels:1 Story
Utilities
- Water:City Water - Connected
- Sewer:City Sewer - Connected
Finances and disclosures
- Price:$465,000
- Price per sq. ft.:$103.43
- Tax amount:$586 (2026)
Features and amenities
- Appliances:Microwave, Range, Refrigerator, Stainless Steel Appliances, Washer
- Laundry features:Dryer, Washer
- Amenities:ENERGY STAR Qualified Appliances, Electric Water Heater
Parking
- Parking description:Attached Garage, Concrete, Garage Door Opener
- Garage:Yes
- Garage spaces:3
New listings near 1508 Ellis Avenue
- New
 $125,000Active4 beds 2 baths2,072 sq. ft.
408 Southview Drive, Marshall, MN 56258
MLS# 7141147Listed by: EDINA REALTY, INC. - New
 $145,000Active4 beds 2 baths1,836 sq. ft.
410 N 6th Street, Marshall, MN 56258
MLS# 7140079Listed by: EDINA REALTY, INC. - New
 $349,900Active5 beds 4 baths2,996 sq. ft.
1204 Horizon Drive, Marshall, MN 56258
MLS# 7135170Listed by: MARSHALL AREA HOMES - New
 $209,000Active3 beds 2 baths2,094 sq. ft.
500 N Minnesota Street, Marshall, MN 56258
MLS# 7140413Listed by: WILSON O'BRIEN REALTORS - New
 $145,000Active2 beds 1 baths1,040 sq. ft.
403 N 7th Street, Marshall, MN 56258
MLS# 7139210Listed by: FULL CIRCLE REALTY GROUP - New
 $165,000Active3 beds 2 baths1,012 sq. ft.
106 Ranch Avenue, Marshall, MN 56258
MLS# 7136444Listed by: EDINA REALTY, INC.  $465,000Pending5 beds 4 baths3,372 sq. ft.
501 Mercedes Drive, Marshall, MN 56258
MLS# 7135795Listed by: KELLER WILLIAMS PREFERRED REALTY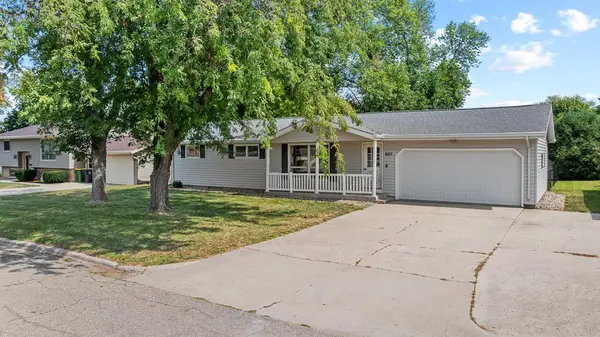 $250,000Active4 beds 2 baths1,920 sq. ft.
807 Hackberry Drive, Marshall, MN 56258
MLS# 7131364Listed by: EDINA REALTY, INC. $420,000Active4 beds 4 baths4,741 sq. ft.
1203 Parkside Drive, Marshall, MN 56258
MLS# 7129929Listed by: EDINA REALTY, INC.


Protect your home and budget from life's surprises with an Assurant Home Warranty, backed by a partner that supports you through every step of homeownership. Explore Plans.
©2026 Century 21 Real Estate LLC. All rights reserved. CENTURY 21®, the CENTURY 21 Logo and C21® are service marks owned by Century 21 Real Estate LLC. Century 21 Real Estate LLC fully supports the principles of the Fair Housing Act and the Equal Opportunity Act. Each office is independently owned and operated. Listing information is deemed reliable but not guaranteed accurate.