
404 Walnut Street, Marshall, MN 56258
Local realty services provided by:CENTURY 21 Atwood
404 Walnut Street,Marshall, MN 56258
$235,000
- 4 Beds
- 2 Baths
- 1,901 sq. ft.
- Single family
- Active
Upcoming open houses
- Wed, Sep 1604:30 pm - 06:00 pm
Listed by: kalea swenson – the deutz group
Office: edina realty, inc.
MLS#:7141565
Source:NSMLS
Price summary
- Price:$235,000
- Price per sq. ft.:$77.18
About this home
A home to make your own OR an established investment opportunity ready for its next owner! 404 Walnut Street offers a unique opportunity to purchase a charming, thoughtfully updated home that is currently operating as a successful, fully functional Airbnb. For buyers looking to invest, the existing short-term rental operation can be transferred to the new owner, if desired, offering the opportunity to step into an established business rather than starting from scratch. Prefer to call it home? It is equally ready to welcome its next full-time owner. Inside, hardwood floors and abundant natural light create a warm, inviting feel throughout the main level. The living room flows seamlessly into the dining area and updated kitchen, complete with stainless steel appliances, a stylish backsplash, and direct access to the back deck. Three nicely sized bedrooms and a full bathroom are also conveniently located on the main level. Upstairs, the expansive finished walk-up attic adds an impressive amount of versatile living space. Skylights fill the area with natural light, while a gas fireplace adds warmth and character. Create a spacious primary retreat, family room, home office, guest quarters, or a combination that works for you. The basement offers even more possibilities with a largely blank canvas ready to be finished to fit your needs. Imagine a game room, second living area, home gym, additional bedroom space, or whatever your plans call for. A 3/4 bathroom, laundry area, and updated mechanicals are already in place, giving you a great head start. Outside, enjoy a fenced backyard, deck, storage shed, and detached two-stall garage. Whether you're searching for your next home or looking to add an established short-term rental to your investment portfolio, 404 Walnut offers an exciting combination of character, space, flexibility, and income-producing potential. Move in and make it yours, or continue the established Airbnb operation as its next owner!...
Contact an agent
Home facts
- Year built:1950
- Subdivision & Development:Riverside Add
- Listing ID #:7141565
- Added:1 day(s) ago
- Updated:September 16, 2026 at 09:01 PM
Rooms and interior
- Bedrooms:4
- Total bathrooms:2
- Full bathrooms:1
- Dining Description:Eat In Kitchen, Separate/Formal Dining Room
- Bathrooms Description:3/4 Basement, Main Floor Full Bath
- Kitchen Description:Dishwasher, Microwave, Range, Refrigerator, Stainless Steel Appliances
- Basement:Yes
- Basement Description:Full, Storage Space, Unfinished
- Living area:1,901 sq. ft.
Heating and cooling
- Cooling:Central Air
- Heating:Forced Air
- Central air:Yes
Structure and exterior
- Roof:Asphalt
- Year built:1950
- Building area:1,901 sq. ft.
- Lot area:0.17 Acres
- Lot Features:Tree Coverage - Medium
- Levels:1 1/2 Story
Utilities
- Water:City Water - Connected
- Sewer:City Sewer - Connected
Finances and disclosures
- Price:$235,000
- Price per sq. ft.:$77.18
- Tax amount:$3,132 (2026)
Features and amenities
- Appliances:Microwave, Range, Refrigerator, Stainless Steel Appliances, Washer
- Laundry features:Dryer, Washer
- Amenities:Electric Water Heater
Parking
- Parking description:Detached Garage, Electric, Gravel, Storage
- Garage:Yes
- Garage spaces:2
New listings near 404 Walnut Street
- Open Thu, 4:30 to 5:30pmNew
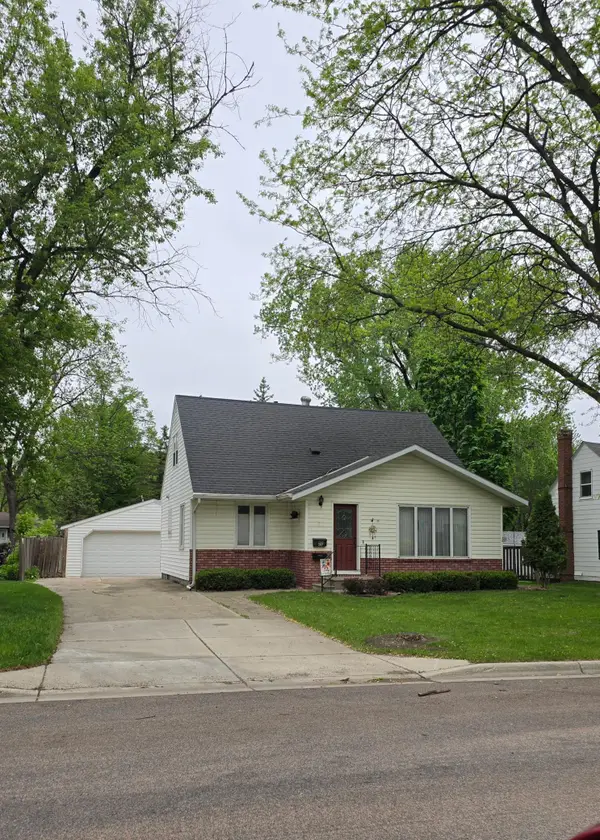 $215,000Active3 beds 3 baths1,742 sq. ft.
207 E Lyon Street, Marshall, MN 56258
MLS# 7143623Listed by: WILSON O'BRIEN REALTORS - New
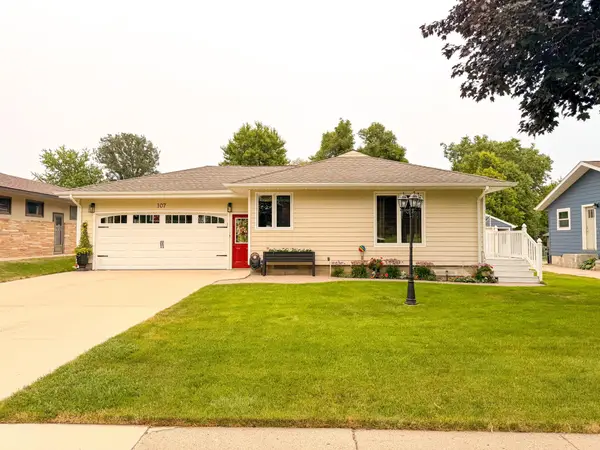 $275,000Active4 beds 2 baths1,956 sq. ft.
107 Marlene Street, Marshall, MN 56258
MLS# 7143546Listed by: FULL CIRCLE REALTY GROUP - Open Wed, 4:30 to 6pmNew
 $465,000Active3 beds 2 baths1,568 sq. ft.
1508 Ellis Avenue, Marshall, MN 56258
MLS# 7142873Listed by: WEICHERT REALTORS TOWER PROPERTIES  $125,000Pending4 beds 2 baths2,072 sq. ft.
408 Southview Drive, Marshall, MN 56258
MLS# 7141147Listed by: EDINA REALTY, INC.- New
 $145,000Active4 beds 2 baths1,836 sq. ft.
410 N 6th Street, Marshall, MN 56258
MLS# 7140079Listed by: EDINA REALTY, INC. - New
 $349,900Active5 beds 4 baths2,996 sq. ft.
1204 Horizon Drive, Marshall, MN 56258
MLS# 7135170Listed by: MARSHALL AREA HOMES - New
 $209,000Active3 beds 2 baths2,094 sq. ft.
500 N Minnesota Street, Marshall, MN 56258
MLS# 7140413Listed by: WILSON O'BRIEN REALTORS  $145,000Active2 beds 1 baths1,040 sq. ft.
403 N 7th Street, Marshall, MN 56258
MLS# 7139210Listed by: FULL CIRCLE REALTY GROUP $165,000Pending3 beds 2 baths1,012 sq. ft.
106 Ranch Avenue, Marshall, MN 56258
MLS# 7136444Listed by: EDINA REALTY, INC.


Protect your home and budget from life's surprises with an Assurant Home Warranty, backed by a partner that supports you through every step of homeownership. Explore Plans.
©2026 Century 21 Real Estate LLC. All rights reserved. CENTURY 21®, the CENTURY 21 Logo and C21® are service marks owned by Century 21 Real Estate LLC. Century 21 Real Estate LLC fully supports the principles of the Fair Housing Act and the Equal Opportunity Act. Each office is independently owned and operated. Listing information is deemed reliable but not guaranteed accurate.