
204 4th Street Ne, Mayer, MN 55360
Local realty services provided by:CENTURY 21 Brainerd Realty, Inc.
204 4th Street Ne,Mayer, MN 55360
$370,000
- 4 Beds
- 2 Baths
- 2,724 sq. ft.
- Single family
- Active
Listed by: eric vogel, andrew e marceau
Office: twin cities real estate group
MLS#:7141540
Source:NSMLS
Price summary
- Price:$370,000
- Price per sq. ft.:$125.42
About this home
Beautifully updated 5-bedroom home (5th bedroom non-conforming) in Mayer offering 2,724 finished square feet, including a versatile 400-square-foot shop or office. Three bedrooms are conveniently located on the main floor with custom closet organizers. Extensive renovations include a completely remodeled kitchen with new cabinets, countertops, and appliances; two bathrooms and the entire basement rebuilt from the studs; new flooring throughout; and new gutters. An owned 14 kW solar array offsets (or pays!) approximately $2,000 in annual electricity costs through net metering, with production records available. New cold-climate heat-pump mini-splits provide efficient heating and cooling in the basement and shop/office. A tuck-under garage offers convenient storage for lawn equipment and seasonal gear. All just two blocks from Old Schoolhouse Park’s splash pad and ball fields and minutes from the paved Dakota Rail Regional Trail!
Contact an agent
Home facts
- Year built:1967
- Listing ID #:7141540
- Added:2 day(s) ago
- Updated:September 12, 2026 at 12:27 PM
Rooms and interior
- Bedrooms:4
- Total bathrooms:2
- Full bathrooms:1
- Dining Description:Informal Dining Room
- Bathrooms Description:3/4 Basement, Main Floor Full Bath
- Kitchen Description:Dishwasher, Microwave, Range, Refrigerator
- Basement:Yes
- Basement Description:Finished, Full, Walkout
- Living area:2,724 sq. ft.
Heating and cooling
- Cooling:Central Air
- Heating:Baseboard, Hot Water
- Central air:Yes
Structure and exterior
- Roof:Age Over 8 Years, Asphalt
- Year built:1967
- Building area:2,724 sq. ft.
- Lot area:0.3 Acres
- Lot Features:Tree Coverage - Light
- Levels:1 Story
Utilities
- Water:City Water - Connected
- Sewer:City Sewer - Connected
Finances and disclosures
- Price:$370,000
- Price per sq. ft.:$125.42
- Tax amount:$2,800 (2026)
Features and amenities
- Appliances:Microwave, Range, Refrigerator, Washer, Water Softener Owned
- Laundry features:Dryer, Washer
- Amenities:Water Softener Owned
Parking
- Parking description:Asphalt, Attached Garage, Concrete, Garage Door Opener, Insulated Garage
- Garage:Yes
- Garage spaces:3
New listings near 204 4th Street Ne
- Open Sat, 12 to 2pmNew
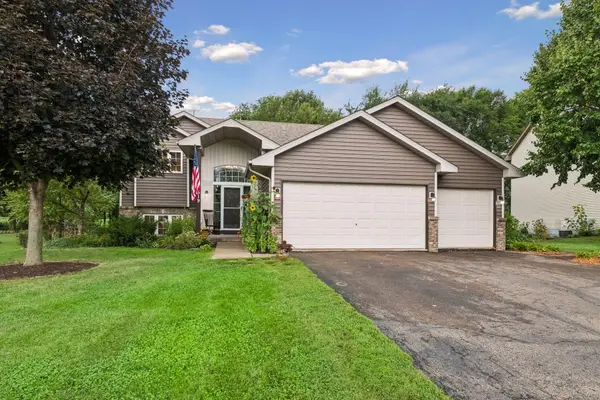 $399,900Active5 beds 3 baths2,304 sq. ft.
1519 Hidden Trail, Mayer, MN 55360
MLS# 7137129Listed by: RE/MAX EXPERIENCE - Open Sat, 10 to 11:30amNew
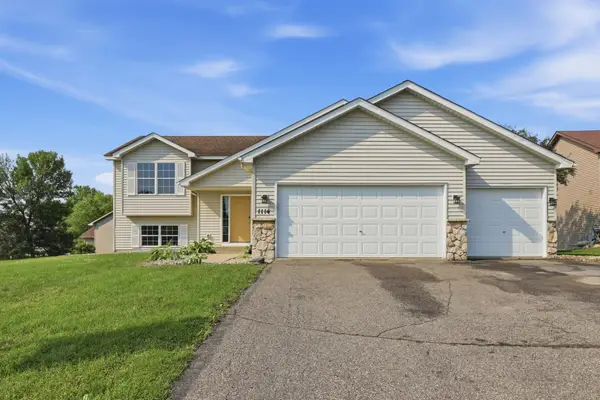 $339,900Active4 beds 2 baths1,951 sq. ft.
1114 Hidden Creek Boulevard, Mayer, MN 55360
MLS# 7140216Listed by: LPT REALTY, LLC  $1,549,900Active80 Acres
127XX 58th Street, Mayer, MN 55360
MLS# 7134756Listed by: KUBES REALTY INC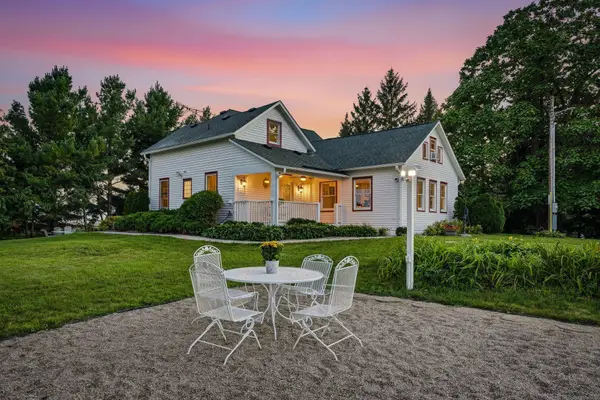 $799,900Pending4 beds 3 baths3,489 sq. ft.
6975 Quartz Avenue, Mayer, MN 55360
MLS# 7121522Listed by: RE/MAX ADVANTAGE PLUS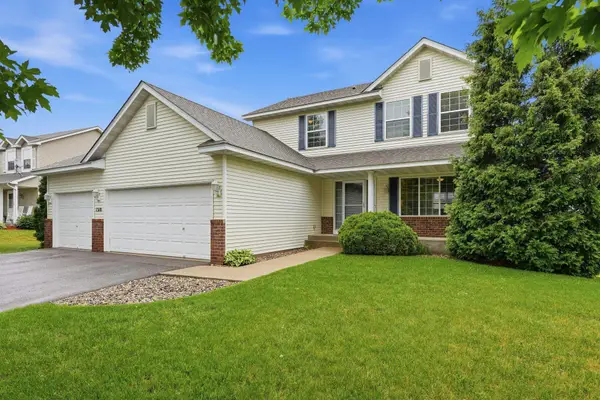 $374,900Pending3 beds 3 baths1,740 sq. ft.
1310 Birch Drive, Mayer, MN 55360
MLS# 7091099Listed by: RE/MAX ADVANTAGE PLUS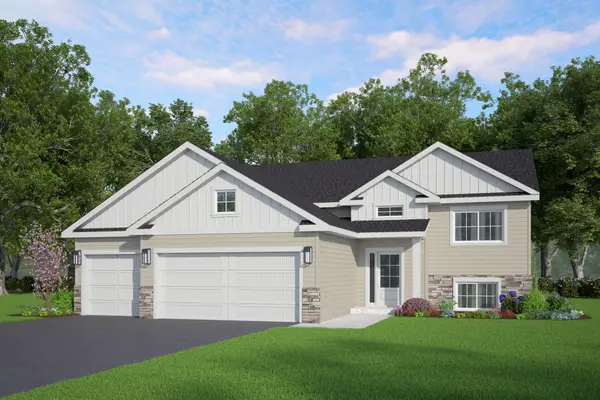 $399,900Active3 beds 2 baths1,336 sq. ft.
1518 Hidden Trail, Mayer, MN 55360
MLS# 7118663Listed by: KELLER WILLIAMS REALTY INTEGRITY LAKES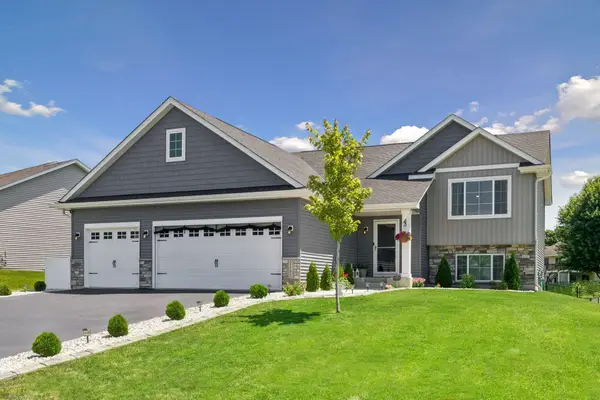 $500,000Active5 beds 3 baths2,622 sq. ft.
2131 River Bend Trail, Mayer, MN 55360
MLS# 7107632Listed by: EDINA REALTY, INC.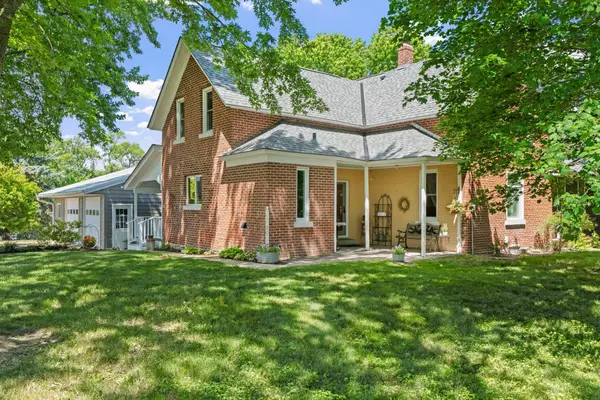 $885,000Active4 beds 3 baths2,500 sq. ft.
15790 78th Street, Mayer, MN 55360
MLS# 7104907Listed by: LPT REALTY, LLC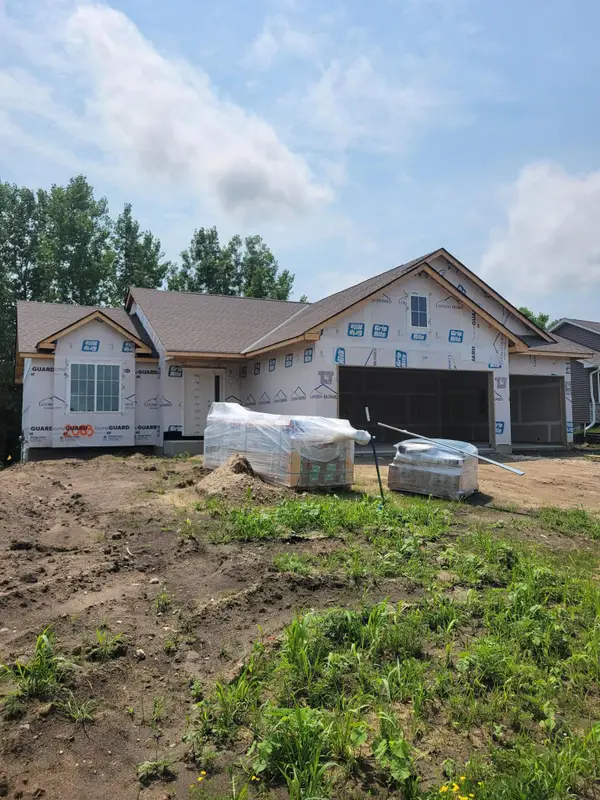 $415,900Active3 beds 2 baths1,400 sq. ft.
2083 River Bend Trail, Mayer, MN 55360
MLS# 7104377Listed by: KELLER WILLIAMS REALTY INTEGRITY LAKES


Protect your home and budget from life's surprises with an Assurant Home Warranty, backed by a partner that supports you through every step of homeownership. Explore Plans.
©2026 Century 21 Real Estate LLC. All rights reserved. CENTURY 21®, the CENTURY 21 Logo and C21® are service marks owned by Century 21 Real Estate LLC. Century 21 Real Estate LLC fully supports the principles of the Fair Housing Act and the Equal Opportunity Act. Each office is independently owned and operated. Listing information is deemed reliable but not guaranteed accurate.