
39818 257th Avenue, McGregor, MN 55760
Local realty services provided by:CENTURY 21 FM Realty
Listed by: emily m. davis, natalie magnuson
Office: coldwell banker realty - dulut
MLS#:7079826
Source:ND_FMAAR
Price summary
- Price:$449,000
- Price per sq. ft.:$212.59
About this home
HUGE PRICE REDUCTION!! Wake up to peaceful lake views and a setting that offers space to spread out, unwind, and enjoy the outdoors on quiet Portage Lake. From the dock (included in the sale) you can go fishing, kayaking, or canoeing. With 3.3 acres to enjoy, this newly built barndominium-style home blends modern finishes with natural surroundings. The thoughtfully designed side-by-side layout is ideal for single family or multi-generational living, hosting family and friends or creating separate living spaces under one roof. Each side features its own living area with vaulted ceilings, a bedroom, and a bathroom while still offering shared spaces to gather and connect. Separate exterior entrances and pocket doors between the two living spaces allow the option to open the home for gatherings or close off the areas when needed. At the center of the design is a shared kitchen with breakfast bar seating & amazing lake views. There is also a laundry room and mudroom entrance from the garage that ties the layout together. Built for year-round comfort, the home features spray foam insulation for energy efficiency
along with an on-demand boiler system and air-to-air exchanger. The oversized garage area provides exceptional space for vehicles, recreational equipment, storage, hobbies, or entertaining, along with an upper loft area for even more flexibility. Need more space in the future? Lots of potential here to finish off parts of the garage space for additional living areas! Step outside to enjoy mature trees, wooded walking trails, lush landscaping, and open green space ideal for yard games, evenings around the fire, or simply taking in beautiful sunset views over the lake. RV hook-ups make it easy for family and friends to bring their campers for weekend stays. State land across the lake helps preserve the natural scenery and peaceful setting for years to come. This area is known for its ATV trails, deer hunting, and duck hunting. Portage Lake itself offers excellent year-round fishing with nearby public access to launch your boat or bring on your fish house. If you’ve been searching for a property that offers flexibility, room to gather, and a setting that feels away from it all; this lakeside opportunity is worth a look!...
Contact an agent
Home facts
- Year built:2024
- Listing ID #:7079826
- Added:102 day(s) ago
- Updated:September 01, 2026 at 03:39 PM
Rooms and interior
- Bedrooms:2
- Total bathrooms:2
- Rooms Total:9
- Living area:2,112 sq. ft.
Structure and exterior
- Roof:Metal
- Year built:2024
- Building area:2,112 sq. ft.
- Lot area:3.3 Acres
Utilities
- Water:Drilled, Private
- Sewer:Mound Septic, Private Sewer, Septic System Compliant - Yes
Finances and disclosures
- Price:$449,000
- Price per sq. ft.:$212.59
- Tax amount:$318
Parking
- Garage spaces:3
New listings near 39818 257th Avenue
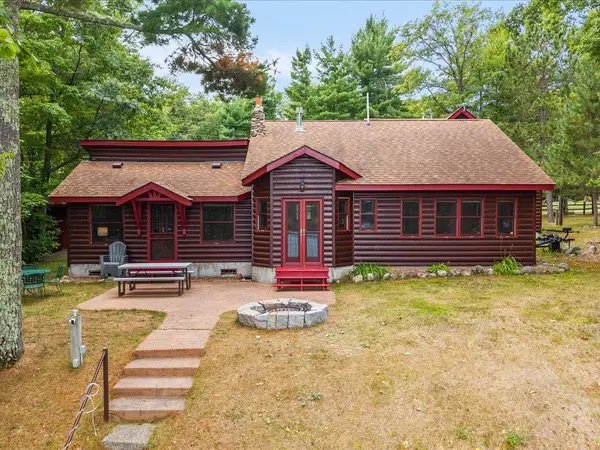 $670,000Pending3 beds 3 baths2,014 sq. ft.
49562 202nd Place, Mcgregor, MN 55760
MLS# 7134662Listed by: RE/MAX RESULTS- New
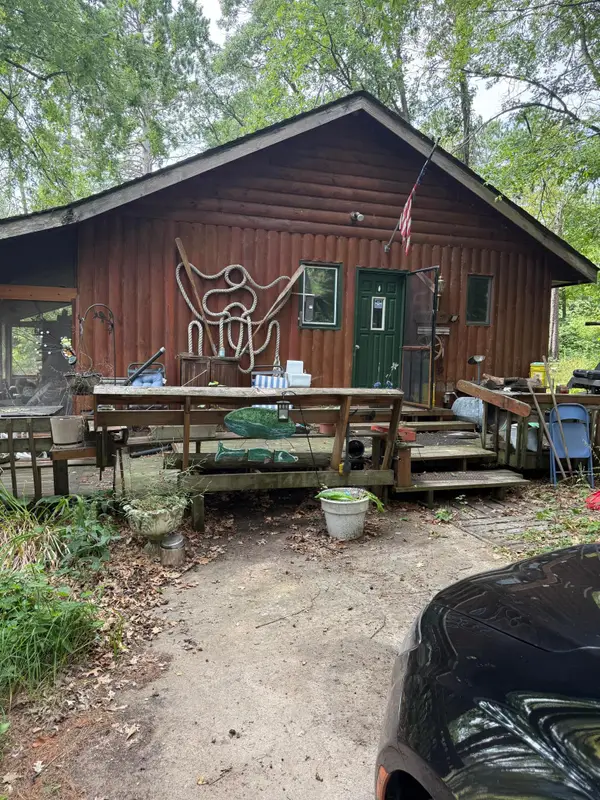 $165,000Active3 beds 2 baths1,536 sq. ft.
51880 182nd Place, McGregor, MN 55760
MLS# 7133382Listed by: EXP REALTY 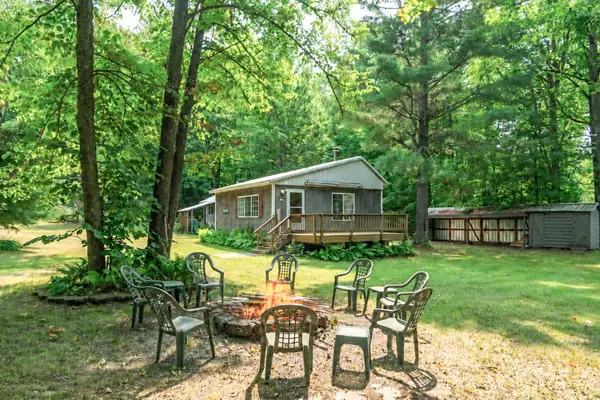 $139,900Active2 beds 1 baths1,078 sq. ft.
18727 472nd Street, McGregor, MN 55760
MLS# 7130597Listed by: STATEMENT REALTY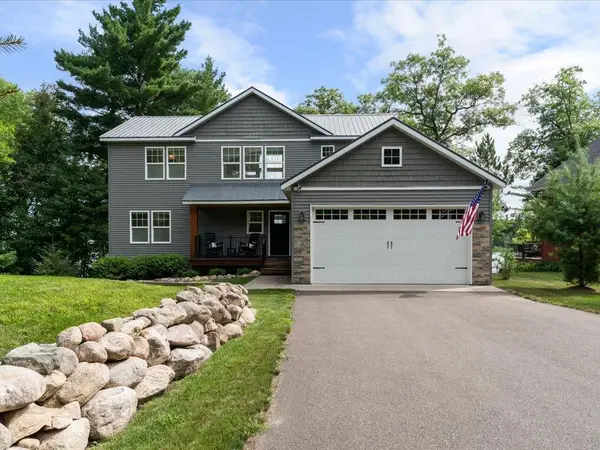 $949,900Pending5 beds 5 baths2,900 sq. ft.
49558 202nd Place, McGregor, MN 55760
MLS# 7130544Listed by: RE/MAX RESULTS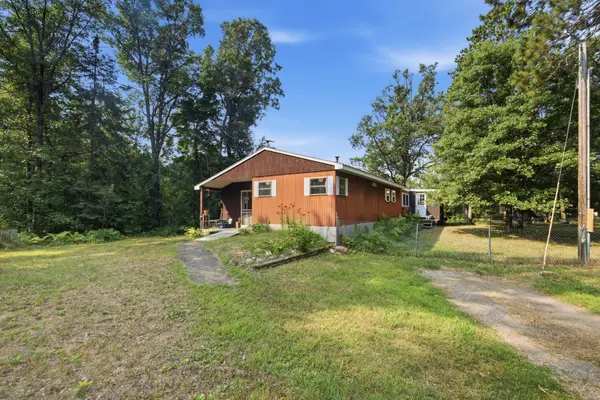 $130,000Pending3 beds 1 baths1,271 sq. ft.
25345 State Highway 210, McGregor, MN 55760
MLS# 7129230Listed by: LABELLE REAL ESTATE GROUP INC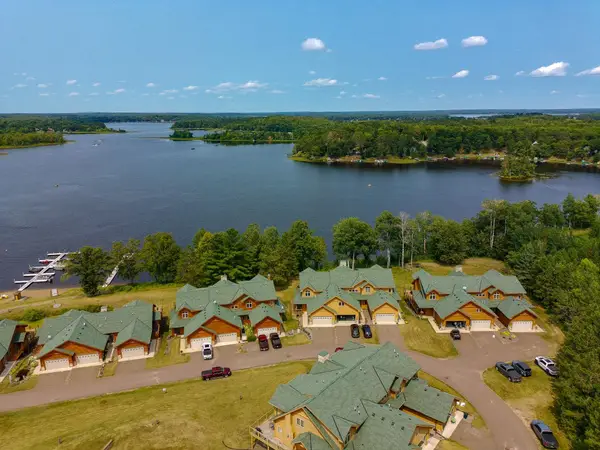 $748,000Active5 beds 3 baths3,436 sq. ft.
20530 487th Street #10, McGregor, MN 55760
MLS# 7128093Listed by: MCGREGOR REALTY & PROPERTY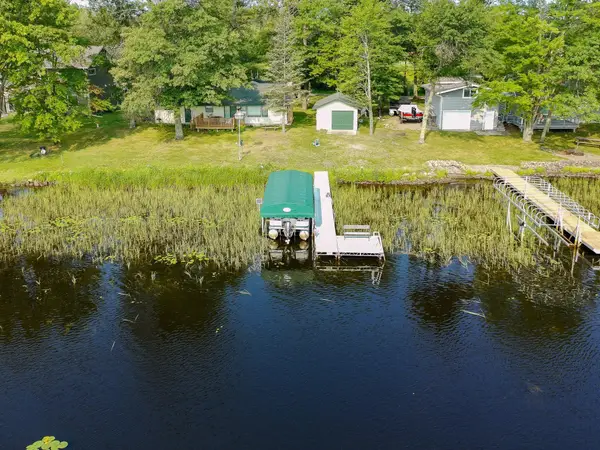 $539,000Active2 beds 1 baths1,054 sq. ft.
50414 217th Avenue, McGregor, MN 55760
MLS# 7127897Listed by: MCGREGOR REALTY & PROPERTY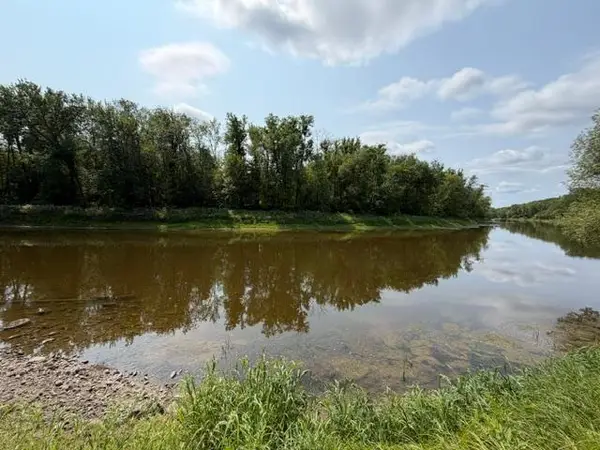 $75,000Active7.8 Acres
TBD State Hwy 65, Mcgregor, MN 55760
MLS# 7127457Listed by: RE/MAX RESULTS - NISSWA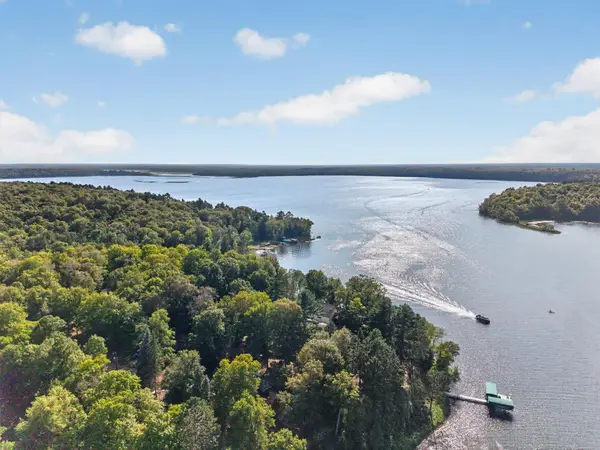 $374,900Active3 beds 1 baths1,368 sq. ft.
19340 486th Street, McGregor, MN 55760
MLS# 7127518Listed by: REAL BROKER, LLC $175,000Active3 beds 2 baths975 sq. ft.
38880 Kestrel Avenue, McGregor, MN 55760
MLS# 7126478Listed by: CUMMINGS JANZEN REALTY, INC


Protect your home and budget from life's surprises with an Assurant Home Warranty, backed by a partner that supports you through every step of homeownership. Explore Plans.
©2026 Century 21 Real Estate LLC. All rights reserved. CENTURY 21®, the CENTURY 21 Logo and C21® are service marks owned by Century 21 Real Estate LLC. Century 21 Real Estate LLC fully supports the principles of the Fair Housing Act and the Equal Opportunity Act. Each office is independently owned and operated. Listing information is deemed reliable but not guaranteed accurate.