
50408 214th Place, McGregor, MN 55760
Local realty services provided by:CENTURY 21 Brainerd Realty, Inc.
50408 214th Place,McGregor, MN 55760
$775,000
- 3 Beds
- 3 Baths
- 2,184 sq. ft.
- Single family
- Pending
Listed by: betty e christian
Office: christian realty north
MLS#:7074104
Source:NSMLS
Price summary
- Price:$775,000
- Price per sq. ft.:$354.85
About this home
Wonderful 3 Bedroom Home on 100 Foot Sandy Beach on Big Sandy Lake. Master Bedroom With 3/4 Bath & Walkin Closet Walks Out to Deck Lakeside, Open Kitchen, Dining & Living Room Walks out to 3 Season Porch and Wrap Around Deck. Great East Exposure for Morning Sun. Stone Gas Burning Fireplace. 2 Large Bedrooms Lower Level with Bonus Room in Utility for Added Guests. Full Bath & Laundry Room, Walks out to Patio. 2 Car Insulated & Heated Garage with Workshop. View of Big Sandy East & West, on dead End Road.
Contact an agent
Home facts
- Year built:1973
- Listing ID #:7074104
- Added:58 day(s) ago
- Updated:July 13, 2026 at 09:18 AM
Rooms and interior
- Bedrooms:3
- Total bathrooms:3
- Full bathrooms:1
- Half bathrooms:1
- Dining Description:Eat In Kitchen, Informal Dining Room, Kitchen/Dining Room, Living/Dining Room
- Bathrooms Description:Full Basement, Main Floor 1/2 Bath, Main Floor 3/4 Bath, Walk-In Shower Stall
- Kitchen Description:Cooktop, Dishwasher, Disposal, Exhaust Fan, Microwave, Range, Refrigerator, Stainless Steel Appliances, Trash Compactor, Wall Oven
- Basement:Yes
- Basement Description:Block, Daylight / Lookout Windows, Egress Window(s), Finished, Walkout
- Living area:2,184 sq. ft.
Heating and cooling
- Cooling:Central Air
- Heating:Baseboard, Fireplace(s), Forced Air
- Central air:Yes
Structure and exterior
- Roof:Age Over 8 Years, Asphalt, Pitched
- Year built:1973
- Building area:2,184 sq. ft.
- Lot area:0.32 Acres
- Lot Features:Accessible Shoreline, Tree Coverage - Medium, Underground Utilities
- Construction Materials:Block
- Levels:1 Story
Utilities
- Water:Well
- Sewer:Private Sewer, Septic System Compliant - Yes, Tank with Drainage Field
Finances and disclosures
- Price:$775,000
- Price per sq. ft.:$354.85
- Tax amount:$3,332 (2026)
Features and amenities
- Appliances:Disposal, Exhaust Fan, Microwave, Range, Refrigerator, Stainless Steel Appliances, Wall Oven, Washer, Water Softener Owned
- Laundry features:Dryer, Washer
- Amenities:Fuel Tank - Owned, Gas Water Heater, Iron Filter, Water Filtration System, Water Softener Owned
Parking
- Parking description:Concrete, Detached Garage, Electric, Garage Door Opener, Heated Garage, Insulated Garage, RV Access/Parking
- Garage:Yes
- Garage spaces:2
New listings near 50408 214th Place
- New
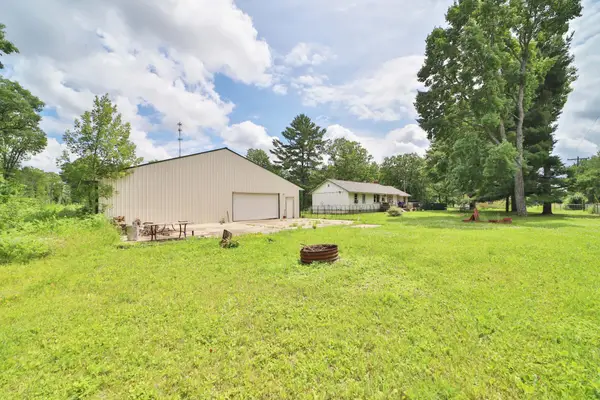 $149,900Active3 beds 1 baths1,120 sq. ft.
49383 Lake Avenue, Mcgregor, MN 55760
MLS# 7077337Listed by: EXP REALTY - New
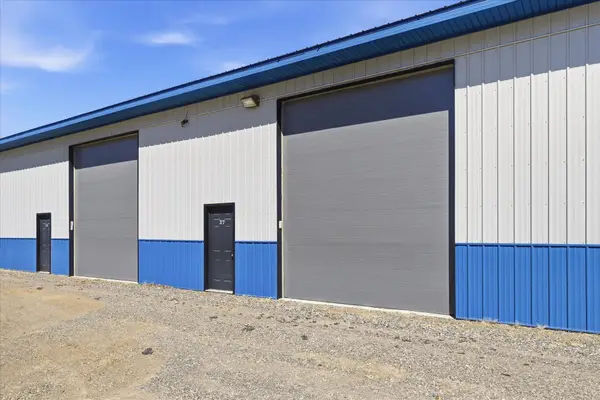 $77,000Active0.02 Acres
#27 Lake Avenue, Mcgregor, MN 55760
MLS# 7107106Listed by: EDINA REALTY, INC. - New
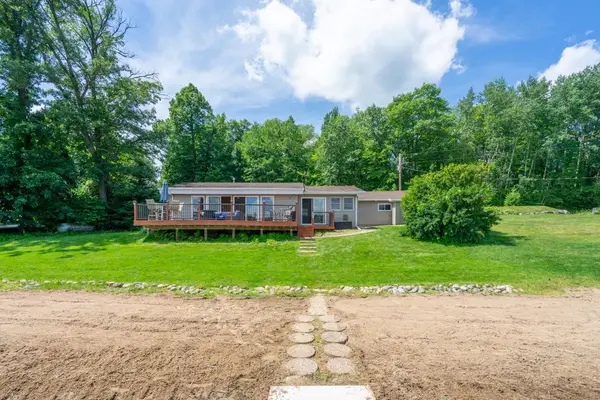 $449,900Active2 beds 1 baths
21328 496th Lane, Mcgregor, MN 55760
MLS# 7106471Listed by: EDINA REALTY, INC. - New
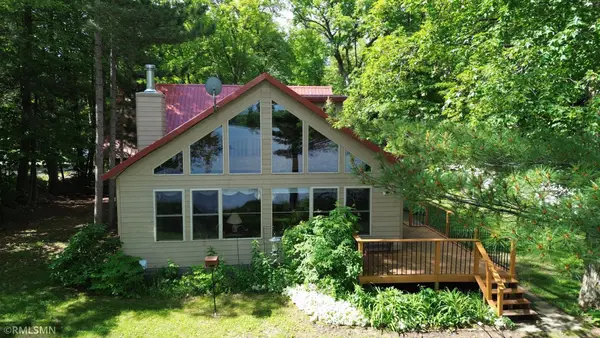 $650,000Active4 beds 4 baths1,550 sq. ft.
20912 508th Lane, Mcgregor, MN 55760
MLS# 7103596Listed by: ASPEN REALTY - New
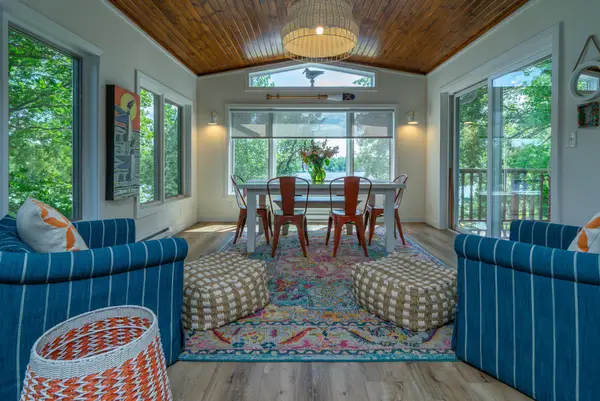 $650,000Active3 beds 2 baths1,828 sq. ft.
20441 493rd Lane, Mcgregor, MN 55760
MLS# 7104346Listed by: KELLER WILLIAMS CLASSIC REALTY - New
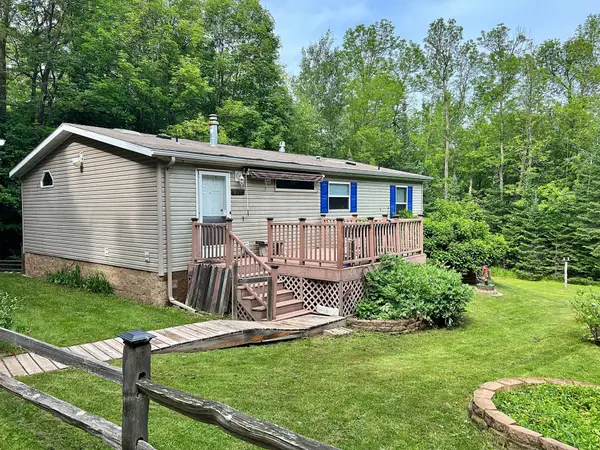 $199,900Active2 beds 2 baths1,120 sq. ft.
18010 480th Lane, Mcgregor, MN 55760
MLS# 7106825Listed by: RE/MAX NORTHLAND - New
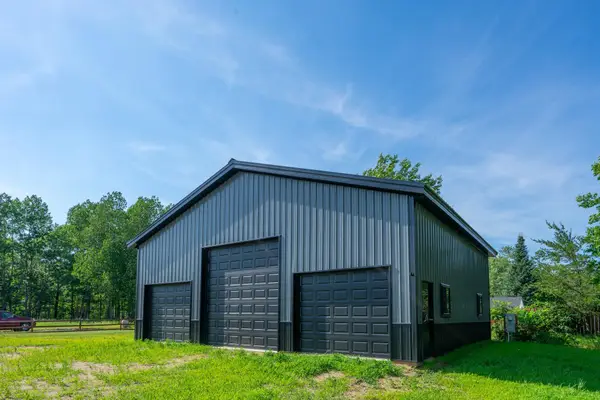 $224,900Active1.22 Acres
41892 251st Place, Mcgregor, MN 55760
MLS# 7106567Listed by: STATEMENT REALTY - New
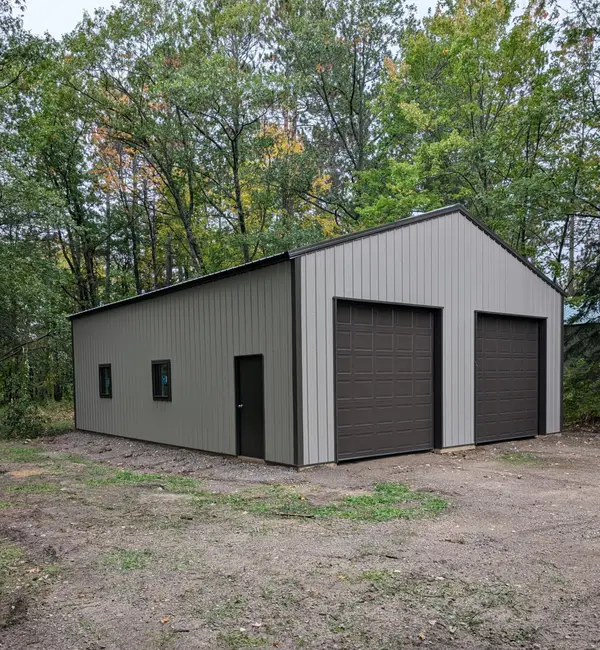 $119,900Active1.34 Acres
18096 526th Street, Mcgregor, MN 55760
MLS# 7103276Listed by: STATEMENT REALTY - New
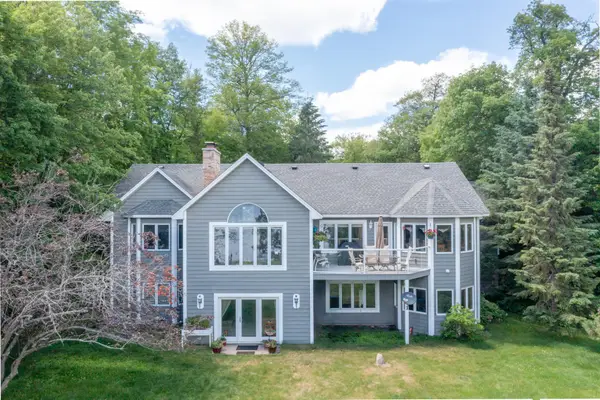 $1,375,000Active3 beds 3 baths3,976 sq. ft.
50796 202nd Place, Mcgregor, MN 55760
MLS# 7102123Listed by: STATEMENT REALTY - New
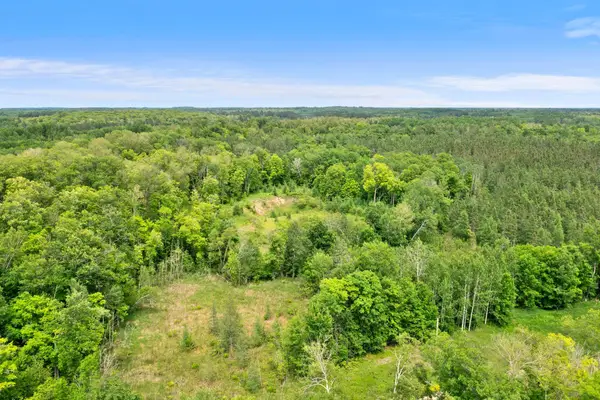 $69,000Active7.66 Acres
18xxx 490th Street, Mcgregor, MN 55760
MLS# 7102712Listed by: RE/MAX RESULTS


Protect your home and budget from life's surprises with an Assurant Home Warranty, backed by a partner that supports you through every step of homeownership. Explore Plans.
©2026 Century 21 Real Estate LLC. All rights reserved. CENTURY 21®, the CENTURY 21 Logo and C21® are service marks owned by Century 21 Real Estate LLC. Century 21 Real Estate LLC fully supports the principles of the Fair Housing Act and the Equal Opportunity Act. Each office is independently owned and operated. Listing information is deemed reliable but not guaranteed accurate.