
2830 Cabaline Trail, Medina, MN 55340
Local realty services provided by:CENTURY 21 Atwood
2830 Cabaline Trail,Medina, MN 55340
$1,875,000
- 5 Beds
- 7 Baths
- 7,376 sq. ft.
- Single family
- Active
Listed by: desrochers realty group
Office: exp realty
MLS#:7077399
Source:NSMLS
Price summary
- Price:$1,875,000
- Price per sq. ft.:$227.3
- Monthly HOA dues:$29.17
About this home
Welcome to this stunning 5-bedroom, 7-bathroom luxury home set on a private 2+ acre lot in the highly sought-after Tuckborough Farms community. A circular driveway and stamped concrete walkways lead to the impressive brick-and-stone exterior. Inside, the grand foyer showcases soaring 18-foot ceilings, a statement chandelier, and marble floors throughout the main level. The dramatic family room features floor-to-ceiling windows, a double-sided electric fireplace with marble surround and custom shelving, and breathtaking backyard views. The chef’s kitchen offers quartz and marble countertops, an expansive center island with breakfast bar seating, soft-close cabinetry, stainless steel appliances, and a high-end Wolf range and oven. The kitchen flows seamlessly into the informal dining area, sunroom, and expansive deck—ideal for indoor-outdoor entertaining. The main level also includes a formal dining room, private office with shared fireplace, elegant living room, two half bathrooms, laundry room, mudroom with cubbies, and access to the three-car garage with storage and workspace. Upstairs, the luxurious primary suite features double doors, tray ceilings, marble flooring, an electric fireplace, two walk-in closets with built-ins, and a spa-like bathroom with soaking tub, walk-in shower, and double vanity. Three additional bedrooms, a Jack-and-Jill bath, bonus room, and full bathroom complete the upper level. The walkout lower level is an entertainer’s dream with a spacious family room, sitting area with double-sided fireplace, wet bar, exercise room with private bath, recreation room, fifth bedroom, and additional bath. Step outside to the exceptional backyard featuring a fully fenced in-ground heated pool, patio, expansive deck, fire pit area, and open green space. Updates made between 2021 and now include a new dishwasher and refrigerator, updated lighting, wallpaper, and fresh paint throughout. Additional improvements include plumbing upgrades with new toilets featuring bidets, septic system servicing, and irrigation repairs. The fence has been repaired, and a new mailbox has been installed. Various handyman projects have been completed, including drywall work and the addition of mirrors in the dance room. The garage door spring has been replaced, and the property has also benefited from updated landscaping, custom blinds, and new kitchen hardware. This remarkable property offers high-end finishes, thoughtful design, and exceptional indoor and outdoor living in a premier location....
Contact an agent
Home facts
- Year built:1993
- Subdivision & Development:Tuckborough Farm 4th Add
- Listing ID #:7077399
- Added:158 day(s) ago
- Updated:October 25, 2026 at 12:11 PM
Rooms and interior
- Bedrooms:5
- Total bathrooms:7
- Full bathrooms:3
- Half bathrooms:2
- Dining Description:Breakfast Area, Breakfast Bar, Eat In Kitchen, Kitchen/Dining Room, Living/Dining Room, Separate/Formal Dining Room
- Bathrooms Description:3/4 Basement, Bathroom Ensuite, Full Basement, Main Floor 1/2 Bath, Separate Shower and Tub, Upper Level Full Bath, Walk-In Shower Stall, Walk-through
- Kitchen Description:Dishwasher, Disposal, Microwave, Range, Refrigerator, Stainless Steel Appliances
- Basement:Yes
- Basement Description:Finished, Full, Storage Space, Walkout
- Living area:7,376 sq. ft.
Heating and cooling
- Cooling:Central Air
- Heating:Forced Air
- Central air:Yes
Structure and exterior
- Roof:Shake
- Year built:1993
- Building area:7,376 sq. ft.
- Lot area:2.87 Acres
- Lot Features:Irregular Lot, Tree Coverage - Medium
- Levels:2 Story
Utilities
- Water:Well
- Sewer:Private Sewer
Finances and disclosures
- Price:$1,875,000
- Price per sq. ft.:$227.3
- Tax amount:$16,720 (2025)
Features and amenities
- Appliances:Disposal, Microwave, Range, Refrigerator, Stainless Steel Appliances, Washer, Water Softener Owned
- Laundry features:Dryer, Washer
- Amenities:Air-To-Air Exchanger, Central Vacuum, Humidifier, Water Softener Owned
- Pool features:Below Ground, Heated
Parking
- Parking description:Attached Garage, Concrete, Tuckunder Garage
- Garage:Yes
- Garage spaces:5
New listings near 2830 Cabaline Trail
- New
 $5,900,000Active5 beds 2 baths2,510 sq. ft.
2265 Pioneer Trail, Medina, MN 55340
MLS# 7155095Listed by: COLDWELL BANKER REALTY - New
 $460,000Active2 beds 3 baths1,820 sq. ft.
282 Cherry Hill Trail, Medina, MN 55340
MLS# 7162953Listed by: KELLER WILLIAMS CLASSIC RLTY NW - New
 $1,775,000Active5 beds 5 baths5,445 sq. ft.
4485 Brindle Drive, Medina, MN 55340
MLS# 7160725Listed by: EDINA REALTY, INC. - New
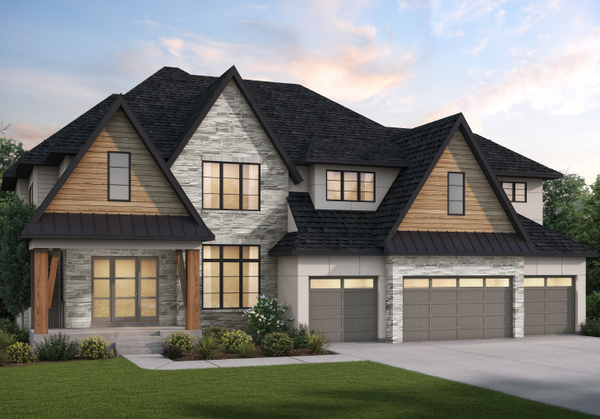 $3,135,000Active5 beds 8 baths8,498 sq. ft.
4465 Brindle Drive, Medina, MN 55340
MLS# 7160882Listed by: EDINA REALTY, INC. - New
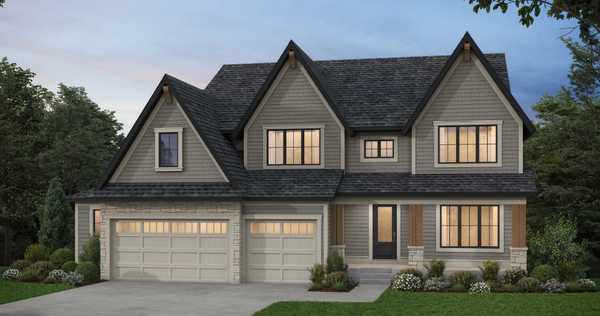 $1,710,000Active5 beds 5 baths5,450 sq. ft.
4455 Brindle Drive, Medina, MN 55340
MLS# 7160548Listed by: EDINA REALTY, INC. - New
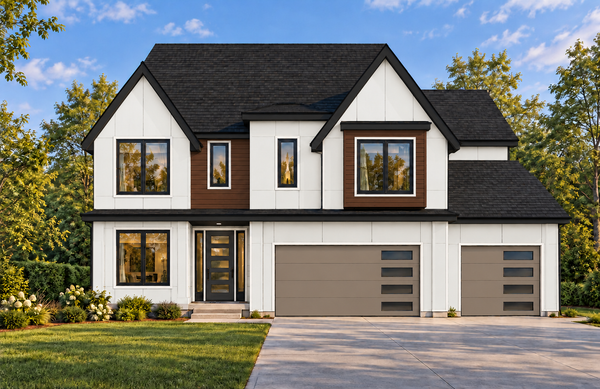 $1,995,000Active5 beds 5 baths5,542 sq. ft.
625 Hackamore Road, Medina, MN 55340
MLS# 7158852Listed by: COMPASS 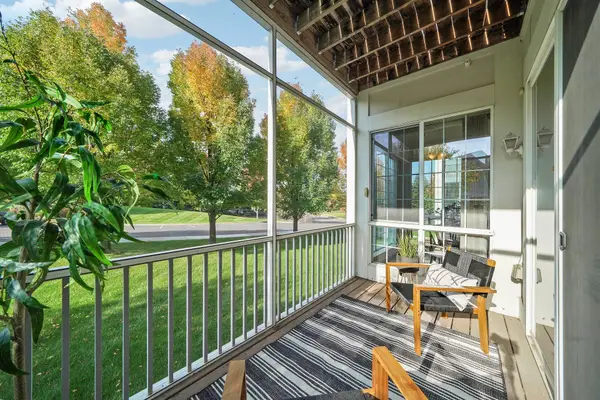 $299,900Active2 beds 2 baths1,303 sq. ft.
100 Clydesdale Trail #128, Medina, MN 55340
MLS# 7154757Listed by: COMPASS- Open Sun, 11am to 12:30pm
 $1,350,000Active5 beds 5 baths5,330 sq. ft.
390 Lythrum Lane, Medina, MN 55340
MLS# 7154125Listed by: COLDWELL BANKER REALTY - Open Sun, 2 to 4pm
 $464,900Active3 beds 2 baths1,820 sq. ft.
309 Cherry Hill Bay, Medina, MN 55340
MLS# 7157626Listed by: BRIDGE REALTY, LLC  $549,900Active0.9 Acres
705 Hamel Road, Medina, MN 55340
MLS# 7157217Listed by: PRO FLAT FEE REALTY LLC


Protect your home and budget from life's surprises with an Assurant Home Warranty, backed by a partner that supports you through every step of homeownership. Explore Plans.
©2026 Century 21 Real Estate LLC. All rights reserved. CENTURY 21®, the CENTURY 21 Logo and C21® are service marks owned by Century 21 Real Estate LLC. Century 21 Real Estate LLC fully supports the principles of the Fair Housing Act and the Equal Opportunity Act. Each office is independently owned and operated. Listing information is deemed reliable but not guaranteed accurate.