
2891 Deer Hill Road, Medina, MN 55356
Local realty services provided by:CENTURY 21 Brainerd Realty, Inc.
2891 Deer Hill Road,Medina, MN 55356
$4,995,000
- 5 Beds
- 5 Baths
- 6,962 sq. ft.
- Single family
- Active
Upcoming open houses
- Sat, Sep 1211:00 am - 12:30 pm
Listed by: john c adams, john frederick adams
Office: compass
MLS#:6754547
Source:NSMLS
Price summary
- Price:$4,995,000
- Price per sq. ft.:$717.47
- Monthly HOA dues:$180
About this home
Nestled within the prestigious Deer Hill Preserve, this exceptional new construction home embodies the elevated artistry of Nor-Son Custom Builders, Rehkamp Larson, and Gabrielle Interiors / O'Hara Interiors. Set on a sprawling 1.56-acre lot, the residence is perfectly positioned to capture serene easterly views. This home is a private exhibition of beautiful architectural precision and high-end luxury, with countless refined details coming together to make this new build feel timeless.
The main level serves as a stunning centerpiece, flooded with natural light through expansive windows. Exquisite white oak coffered and beamed ceilings add a layer of warmth and texture, complemented by bold accents and a striking stone fireplace. The flow is seamless, leading from the sophisticated main living spaces to a sunroom that opens onto a porch equipped with phantom screens, which are perfect for enjoying the outdoors in any season, and expands out to a spacious patio with enough room to lounge and enjoy an al fresco meal.
The upper level is thoughtfully arranged with four bedrooms and a spacious laundry room. Downstairs is an entertainer’s dream, featuring a media space, a wet bar, gaming area, and a dedicated exercise room. Athletes and active residents will gravitate toward the massive 1,185 sq. ft. indoor sport court, a true luxury for year-round recreation.
Practicality meets high-end design with a four-car garage and a versatile bonus room above it, ideal for an in-law or nanny quarters. Additionally, a location for a future pool is available, and the home has space allowing for a future installation of an elevator. Every detail of this home has been considered to create a lifestyle of effortless comfort and sophistication.
Located within the Deer Hill Preserve neighborhood, you are surrounded by 90 acres of conservation land, a meandering mile long walking trail that connects to Baker Park Reserve and even a playground right at your fingertips.
Enjoy the indulgences of a custom-built home, designed and constructed by a renowned team, without the custom-build timeline....
Contact an agent
Home facts
- Year built:2026
- Subdivision & Development:Deer Hill Preserve
- Listing ID #:6754547
- Added:1 day(s) ago
- Updated:September 12, 2026 at 12:27 PM
Rooms and interior
- Bedrooms:5
- Total bathrooms:5
- Full bathrooms:1
- Half bathrooms:1
- Dining Description:Eat In Kitchen, Informal Dining Room, Kitchen/Dining Room, Living/Dining Room
- Bathrooms Description:3/4 Basement, Bathroom Ensuite, Main Floor 1/2 Bath, Separate Shower and Tub, Walk-In Shower Stall
- Kitchen Description:Dishwasher, Exhaust Fan, Microwave, Range, Refrigerator, Wine Cooler
- Basement:Yes
- Basement Description:Finished
- Living area:6,962 sq. ft.
Heating and cooling
- Cooling:Central Air
- Heating:Forced Air
- Central air:Yes
Structure and exterior
- Roof:Age 8 Years or Less
- Year built:2026
- Building area:6,962 sq. ft.
- Lot area:1.56 Acres
- Levels:2 Story
Utilities
- Water:Well
- Sewer:Private Sewer
Finances and disclosures
- Price:$4,995,000
- Price per sq. ft.:$717.47
- Tax amount:$5,233 (2026)
Features and amenities
- Appliances:Exhaust Fan, Microwave, Range, Refrigerator, Washer, Wine Cooler
- Laundry features:Dryer, Washer
Parking
- Parking description:Attached Garage, Floor Drain, Garage Door Opener, Heated Garage, Insulated Garage
- Garage:Yes
- Garage spaces:4
New listings near 2891 Deer Hill Road
- Coming SoonOpen Fri, 3 to 5pm
 $950,000Coming Soon5 beds 4 baths4,427 sq. ft.
3006 Wild Flower Trail, Medina, MN 55340
MLS# 7139907Listed by: EXP REALTY - Open Sun, 11:30am to 1pmNew
 $2,000,000Active5 beds 5 baths7,877 sq. ft.
130 Bergamot Drive, Medina, MN 55340
MLS# 7138334Listed by: COMPASS - New
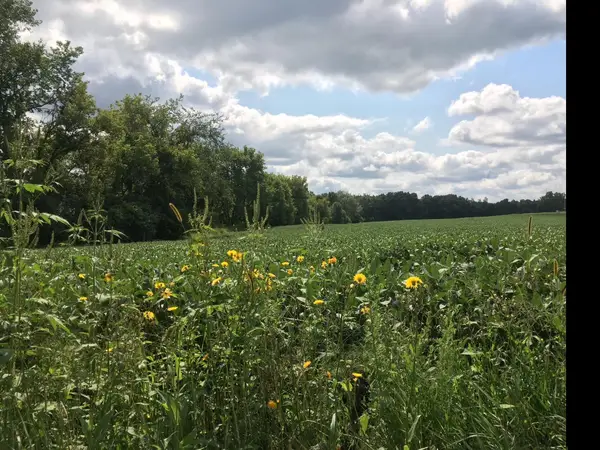 $614,900Active10.01 Acres
1405 Hamel Road, Medina, MN 55340
MLS# 7140513Listed by: HOME AVENUE FLAT FEE REALTY - New
 $348,000Active2 beds 2 baths1,146 sq. ft.
575 Hamel Road, Medina, MN 55340
MLS# 7138947Listed by: COLDWELL BANKER REALTY - New
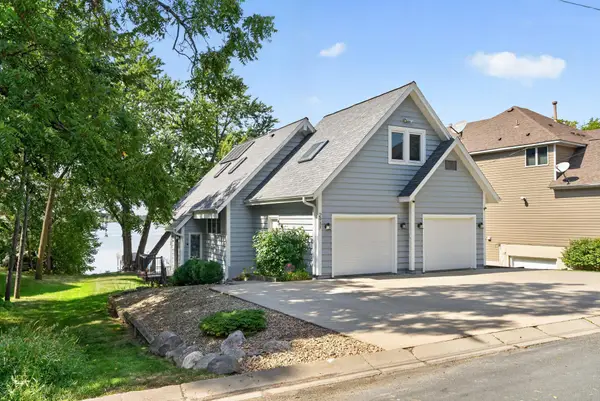 $1,000,000Active3 beds 3 baths2,440 sq. ft.
2937 Lake Shore Avenue, Maple Plain, MN 55359
MLS# 7139470Listed by: ORONO REALTY INC - New
 $299,900Active2 beds 2 baths1,272 sq. ft.
100 Clydesdale Trail #127, Medina, MN 55340
MLS# 7133727Listed by: RE/MAX RESULTS  $1,189,500Active9.63 Acres
3450 Leawood Drive, Medina, MN 55340
MLS# 7133920Listed by: COLDWELL BANKER REALTY $1,498,000Active38.35 Acres
2664&2666 Hamel Road, Medina, MN 55340
MLS# 7133939Listed by: COLDWELL BANKER REALTY- Open Sat, 10:30am to 12pm
 $759,900Active4 beds 4 baths3,380 sq. ft.
4181 Prairie View Trail, Medina, MN 55340
MLS# 7130579Listed by: EDINA REALTY, INC.


Protect your home and budget from life's surprises with an Assurant Home Warranty, backed by a partner that supports you through every step of homeownership. Explore Plans.
©2026 Century 21 Real Estate LLC. All rights reserved. CENTURY 21®, the CENTURY 21 Logo and C21® are service marks owned by Century 21 Real Estate LLC. Century 21 Real Estate LLC fully supports the principles of the Fair Housing Act and the Equal Opportunity Act. Each office is independently owned and operated. Listing information is deemed reliable but not guaranteed accurate.