
4181 Prairie View Trail, Medina, MN 55340
Local realty services provided by:CENTURY 21 Atwood
4181 Prairie View Trail,Medina, MN 55340
$745,000
- 4 Beds
- 4 Baths
- 3,380 sq. ft.
- Single family
- Active
Listed by: megan mcneil
Office: edina realty, inc.
MLS#:7145023
Source:NSMLS
Price summary
- Price:$745,000
- Price per sq. ft.:$212.86
- Monthly HOA dues:$68
About this home
Motivated sellers are offering a contribution toward a buyer’s allowable closing costs, including an interest-rate buy-down. This Mattamy-built home is set on a premium homesite overlooking protected wetlands and parkland, offering the privacy, views, and setting that are increasingly hard to find in Medina. Located in the Wayzata School District, this home combines flexible living spaces, beautiful surroundings, and thoughtful updates.
Designed with flexibility in mind, the open-concept main level features a spacious kitchen and bayed dinette overlooking the backyard, plus an office/flex room with an adjacent ¾ bath, ideal for working from home, guests, or additional living space. Step outside to the maintenance-free composite deck (2022) and take in peaceful sunsets and protected nature views with no future development directly behind.
Upstairs, you’ll find spacious bedrooms, including a private primary suite with a tray-vault ceiling and walk-in closet. A generous loft provides another flexible living area and could easily be converted into an additional bedroom. New main-level carpet is installed!
The finished lower level is made for entertaining, featuring a dedicated home theater with projector, built-in speakers, and a specialty projection screen wall, along with additional space for relaxing and gathering. A professionally sealed driveway adds to the home’s fresh curb appeal. Enjoy nearby parks, trails, golf, shopping, dining, and convenient access to Highway 55. Beautiful views, flexible living spaces, fresh updates, and an exceptional Fields of Medina setting make this home one you won’t want to miss....
Contact an agent
Home facts
- Year built:2015
- Subdivision & Development:Fields Of Medina West 2nd Add
- Listing ID #:7145023
- Added:1 day(s) ago
- Updated:September 16, 2026 at 02:43 PM
Rooms and interior
- Bedrooms:4
- Total bathrooms:4
- Full bathrooms:2
- Dining Description:Breakfast Bar, Eat In Kitchen, Kitchen/Dining Room
- Bathrooms Description:3/4 Basement, Main Floor 3/4 Bath, Separate Shower and Tub, Upper Level Full Bath
- Kitchen Description:Dishwasher, Disposal, Exhaust Fan, Microwave, Range, Refrigerator, Stainless Steel Appliances
- Basement:Yes
- Basement Description:Finished, Walkout
- Living area:3,380 sq. ft.
Heating and cooling
- Cooling:Central Air
- Heating:Fireplace(s), Forced Air
- Central air:Yes
Structure and exterior
- Roof:Age Over 8 Years, Asphalt
- Year built:2015
- Building area:3,380 sq. ft.
- Lot area:0.18 Acres
- Lot Features:Tree Coverage - Medium
- Levels:2 Story
Utilities
- Water:City Water - Connected
- Sewer:City Sewer - Connected
Finances and disclosures
- Price:$745,000
- Price per sq. ft.:$212.86
- Tax amount:$7,552 (2026)
Features and amenities
- Appliances:Disposal, Exhaust Fan, Microwave, Range, Refrigerator, Stainless Steel Appliances, Washer, Water Softener Owned
- Laundry features:Dryer, Washer
- Amenities:Air-To-Air Exchanger, Central Vacuum, Electric Water Heater, Humidifier, Water Filtration System, Water Softener Owned
Parking
- Parking description:Asphalt, Attached Garage, Garage Door Opener, Storage
- Garage:Yes
- Garage spaces:3
New listings near 4181 Prairie View Trail
- Coming SoonOpen Fri, 3 to 5pm
 $1,095,000Coming Soon5 beds 4 baths4,074 sq. ft.
3065 Wild Flower Trail, Medina, MN 55340
MLS# 7140510Listed by: COMPASS - Coming SoonOpen Fri, 3 to 5pm
 $950,000Coming Soon5 beds 4 baths4,427 sq. ft.
3006 Wild Flower Trail, Medina, MN 55340
MLS# 7139907Listed by: EXP REALTY - New
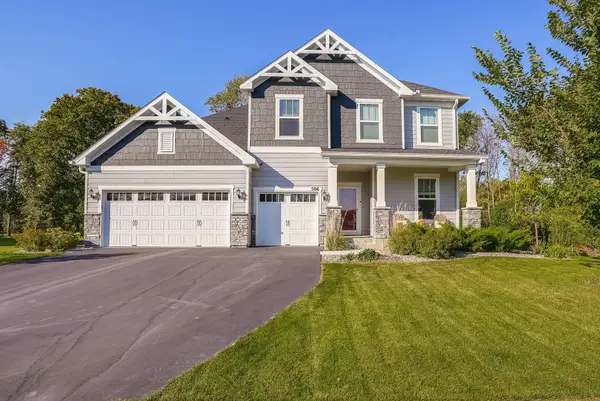 $725,000Active4 beds 3 baths3,297 sq. ft.
506 Twinflower Road, Medina, MN 55340
MLS# 7145170Listed by: RE/MAX ADVANTAGE PLUS - New
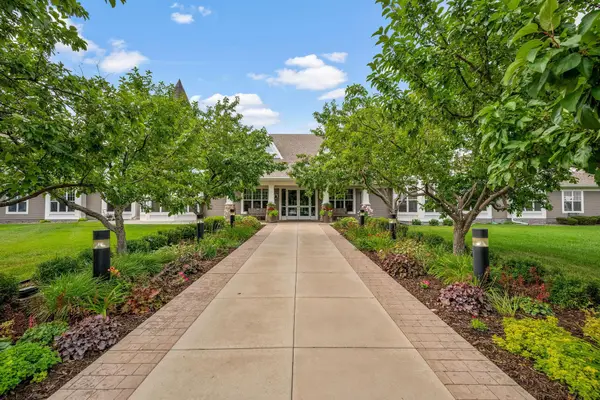 $305,000Active2 beds 2 baths1,272 sq. ft.
100 Clydesdale Trail #227, Medina, MN 55340
MLS# 7142359Listed by: RE/MAX RESULTS - New
 $2,550,000Active5 beds 6 baths7,100 sq. ft.
659 Shawnee Woods Road, Medina, MN 55340
MLS# 7144077Listed by: EDINA REALTY, INC. - New
 $500,000Active0.38 Acres
659 Shawnee Woods Road, Medina, MN 55340
MLS# 7144218Listed by: EDINA REALTY, INC. - Open Sat, 1 to 3pmNew
 $4,600,000Active6 beds 8 baths9,858 sq. ft.
170 Spur Circle, Wayzata, MN 55391
MLS# 7143971Listed by: PRUDDEN & COMPANY  $1,690,910Pending4 beds 3 baths4,372 sq. ft.
1581 Marsh Pointe Court, Medina, MN 55340
MLS# 7144066Listed by: COLDWELL BANKER REALTY- Open Sun, 1:30 to 3:30pmNew
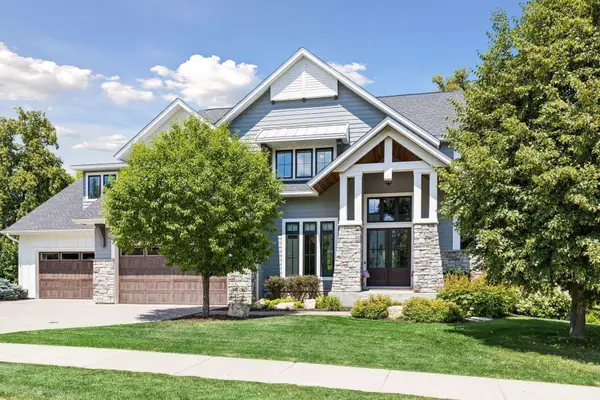 $1,750,000Active6 beds 5 baths6,790 sq. ft.
736 Woodland Hill Court, Medina, MN 55340
MLS# 7143434Listed by: LAKES SOTHEBY'S INTERNATIONAL


Protect your home and budget from life's surprises with an Assurant Home Warranty, backed by a partner that supports you through every step of homeownership. Explore Plans.
©2026 Century 21 Real Estate LLC. All rights reserved. CENTURY 21®, the CENTURY 21 Logo and C21® are service marks owned by Century 21 Real Estate LLC. Century 21 Real Estate LLC fully supports the principles of the Fair Housing Act and the Equal Opportunity Act. Each office is independently owned and operated. Listing information is deemed reliable but not guaranteed accurate.