
37215 Pine Cone Drive, Menahga, MN 56464
Local realty services provided by:CENTURY 21 FM Realty
Listed by: brandon gartner
Office: keller williams realty professionals
MLS#:7090710
Source:NSMLS
Price summary
- Price:$499,900
- Price per sq. ft.:$156.61
About this home
LIMITED TIME ONLY - If this property is not under contract by October 11th, it will be taken off the market. Extensively renovated inside and out, this 5 bedroom, 3 bathroom home on 2.1 acres pairs a beautifully updated, move-in-ready home with an exceptional 60x30 shop, offering a rare combination of privacy, space, quality, and functionality just minutes from Menahga. Set on a quiet loop with minimal traffic and surrounded by pines in a neighborhood of well-kept homes, the property offers plenty of room to enjoy both inside and out. A major feature is the 60x30 shop with 10-foot ceilings, a partially heated work area, and a temperature-controlled office, providing great space for projects, recreational equipment, hobbies, or a home-based business. The home has been thoughtfully updated with quality materials throughout, including LP SmartSide, composite maintenance-free decking, LVP flooring, hardwood cabinets, granite and solid-surface countertops, and solid-core doors. The main level features 3 bedrooms, including a primary suite, along with an open-concept living area and updated kitchen with center island, new cabinetry, and appliances, creating a great space for gathering and entertaining. The lower level adds 2 bedrooms, a full bathroom, and a large family room with plenty of space for guests, hobbies, or family movie night. Outside, the spacious yard, sauna, and hockey rink create a great setup for entertaining, recreation, and enjoying the outdoors year-round. Extensively updated and truly move-in ready, this is a property where the home, shop, setting, and outdoor spaces all come together....
Contact an agent
Home facts
- Year built:2006
- Subdivision & Development:Forest Haven
- Listing ID #:7090710
- Added:92 day(s) ago
- Updated:September 13, 2026 at 12:19 PM
Rooms and interior
- Bedrooms:5
- Total bathrooms:3
- Full bathrooms:3
- Dining Description:Living/Dining Room
- Bathrooms Description:Full Basement, Main Floor Full Bath
- Kitchen Description:Dishwasher, Microwave, Range, Refrigerator, Stainless Steel Appliances
- Basement:Yes
- Basement Description:Block, Finished, Full
- Living area:2,824 sq. ft.
Heating and cooling
- Cooling:Central Air
- Heating:Forced Air
- Central air:Yes
Structure and exterior
- Roof:Age Over 8 Years, Asphalt, Pitched
- Year built:2006
- Building area:2,824 sq. ft.
- Lot area:2.1 Acres
- Lot Features:Tree Coverage - Light
- Construction Materials:Block
- Levels:1 Story
Utilities
- Water:Well
- Sewer:Private Sewer, Tank with Drainage Field
Finances and disclosures
- Price:$499,900
- Price per sq. ft.:$156.61
- Tax amount:$3,270 (2026)
Features and amenities
- Appliances:Microwave, Range, Refrigerator, Stainless Steel Appliances, Washer, Water Softener Owned
- Laundry features:Dryer, Washer
- Amenities:Air-To-Air Exchanger, Electric Water Heater, Water Softener Owned
Parking
- Parking description:Asphalt, Attached Garage
- Garage:Yes
- Garage spaces:2
New listings near 37215 Pine Cone Drive
- New
 $435,000Active3 beds 2 baths1,556 sq. ft.
11208 State Highway 87, Menahga, MN 56464
MLS# 7139508Listed by: KELLER WILLIAMS REALTY PROFESSIONALS - New
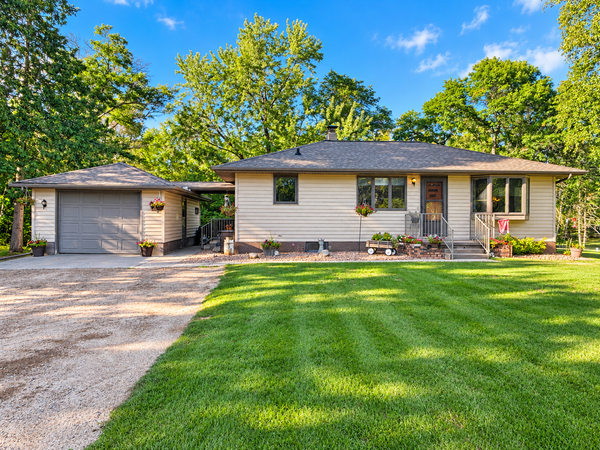 $249,900Active2 beds 1 baths1,092 sq. ft.
14472 Stocking Lake Road, Menahga, MN 56464
MLS# 7141156Listed by: COLDWELL BANKER PREFERRED PARTNERS - New
 $393,000Active120 Acres
TBD 189th Avenue, Menahga, MN 56464
MLS# 7140911Listed by: WHITETAIL PROPERTIES REAL ESTA - New
 $399,000Active3 beds 2 baths1,824 sq. ft.
12435 340th Street, Menahga, MN 56464
MLS# 7128217Listed by: KELLER WILLIAMS REALTY PROFESSIONALS 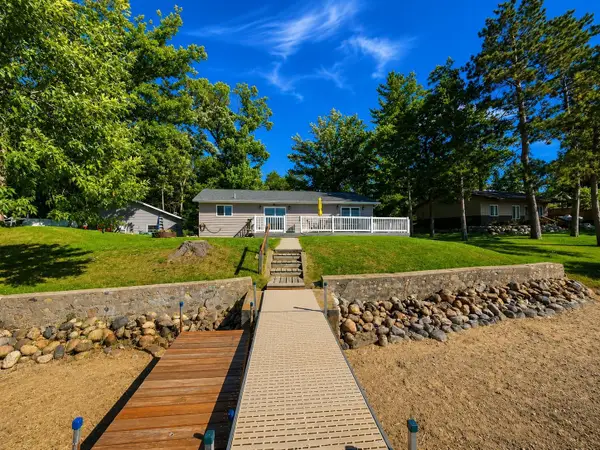 $389,900Active3 beds 2 baths1,344 sq. ft.
38403 E Blueberry Drive, Menahga, MN 56464
MLS# 7134286Listed by: REALTY ONE GROUP CHOICE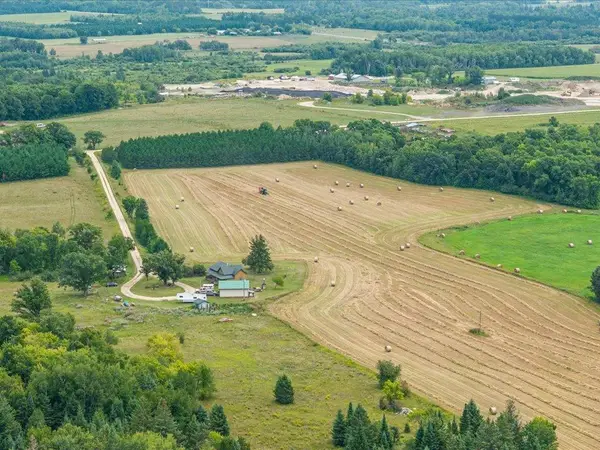 $499,000Active4 beds 2 baths2,124 sq. ft.
15078 580th Avenue, Menahga, MN 56464
MLS# 7132574Listed by: AFFINITY REAL ESTATE INC.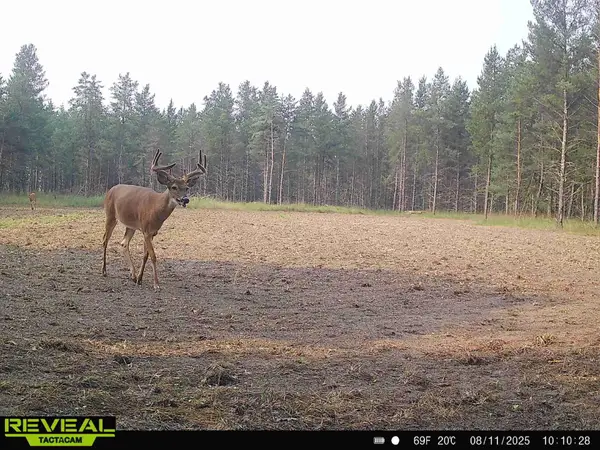 $385,000Active120 Acres
16921 320th Street, Menahga, MN 56464
MLS# 7131660Listed by: AMERICAN LEGACY LAND CO., LLC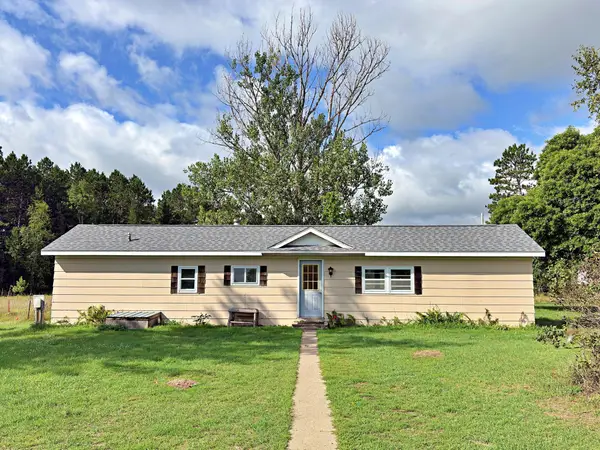 $179,900Active2 beds 1 baths784 sq. ft.
15634 318th Street, Menahga, MN 56464
MLS# 7133292Listed by: KELLER WILLIAMS REALTY PROFESSIONALS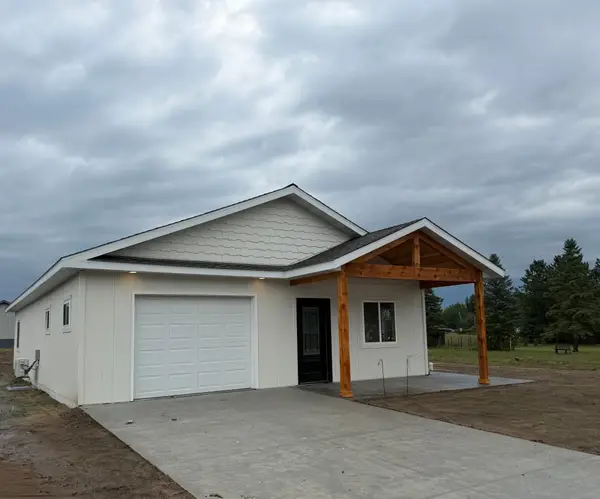 $295,000Active3 beds 2 baths1,349 sq. ft.
730 Cedar Avenue Se, Menahga, MN 56464
MLS# 7130915Listed by: COLDWELL BANKER CROWN REALTORS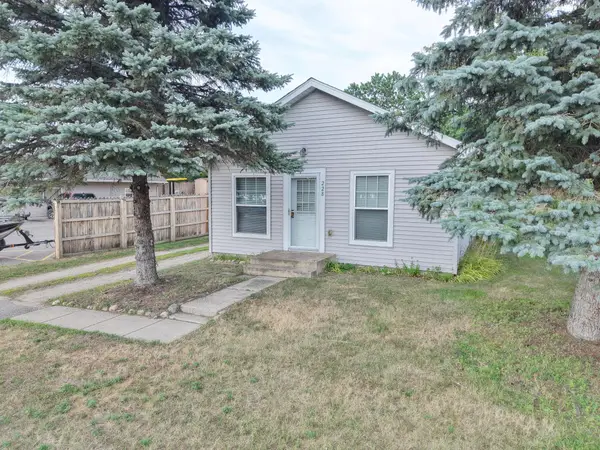 $159,900Active2 beds 1 baths966 sq. ft.
228 Aspen Avenue Se, Menahga, MN 56464
MLS# 7127641Listed by: WOLFF & SIMON REAL ESTATE


Protect your home and budget from life's surprises with an Assurant Home Warranty, backed by a partner that supports you through every step of homeownership. Explore Plans.
©2026 Century 21 Real Estate LLC. All rights reserved. CENTURY 21®, the CENTURY 21 Logo and C21® are service marks owned by Century 21 Real Estate LLC. Century 21 Real Estate LLC fully supports the principles of the Fair Housing Act and the Equal Opportunity Act. Each office is independently owned and operated. Listing information is deemed reliable but not guaranteed accurate.