
11848 Lougee Lake Road, Merrifield, MN 56465
Local realty services provided by:CENTURY 21 First Realty, Inc.
11848 Lougee Lake Road,Merrifield, MN 56465
$389,900
- 3 Beds
- 1 Baths
- - sq. ft.
- Single family
- Sold
Listed by: pam holm
Office: keller williams realty professionals/larson group real estate
MLS#:7112811
Source:NSMLS
Sorry, we are unable to map this address
Price summary
- Price:$389,900
About this home
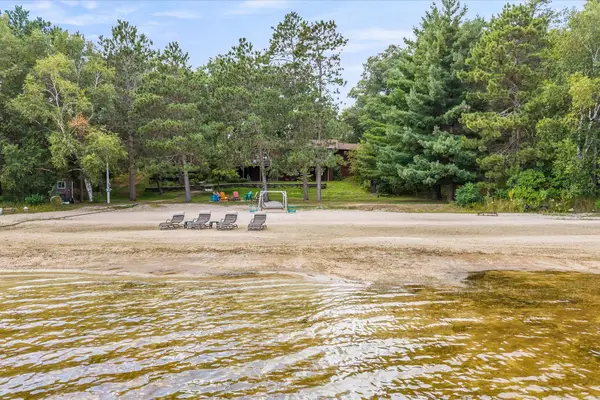
Some listing photos have been Virtually Staged to illustrate potential furniture placement and use of space. Digitally added furniture, decor, and accessories are not included with the property. Please refer to the unstaged photos. Experience classic Minnesota lake living at this charming seasonal quarter-log cabin on picturesque Lougee Lake. Nestled on a.37-acre lot with 90 feet of shoreline, this inviting retreat offers the perfect escape for relaxing weekends and memorable summers at the lake. The cabin is Just 45 feet from the lake and the wall of windows provide excellent views. Features include a cozy wood-burning stove for those crisp fall evenings, along with a mini-split system for added heating or cooling comfort. A spacious 22' x 28' detached garage provides plenty of room for vehicles, boats, and lake gear. The lakeside bunkhouse, ideally situated near the water's edge, offers additional sleeping space and a true up-north cabin experience your family and guests will love. Spend your days fishing, kayaking, or unwinding around the campfire while enjoying the peaceful setting and beautiful lake views. Whether you're looking for a family getaway or a place to start making lake memories, this property is ready to enjoy. Added benefit... you are within walking distance to beautiful Pelican Lake's public beach. Floating dock is included in the sale and saves a lot of effort- it does not need to be removed from the water....
Contact an agent
Home facts
- Year built:1960
- Subdivision & Development:North Haven
- Listing ID #:7112811
- Added:46 day(s) ago
- Updated:September 06, 2026 at 07:07 AM
Rooms and interior
- Bedrooms:3
- Total bathrooms:1
- Dining Description:Living/Dining Room
- Bathrooms Description:Main Floor 3/4 Bath
- Kitchen Description:Microwave, Range, Refrigerator
- Basement:Yes
Heating and cooling
- Cooling:Ductless Mini-Split
- Heating:Ductless Mini-Split, Fireplace(s)
Structure and exterior
- Roof:Age 8 Years or Less, Age Over 8 Years, Asphalt, Pitched
- Year built:1960
- Lot Features:Tree Coverage - Medium
- Construction Materials:Block, Log
- Levels:1 Story
Utilities
- Water:Private, Well
- Sewer:Mound Septic, Septic System Compliant - Yes
Finances and disclosures
- Price:$389,900
- Tax amount:$1,015 (2026)
Features and amenities
- Appliances:Microwave, Range, Refrigerator, Water Softener Owned
- Amenities:Electric Water Heater, Water Softener Owned
Parking
- Parking description:Detached Garage, Garage Door Opener, Gravel
- Garage:Yes
- Garage spaces:2
New listings near 11848 Lougee Lake Road
- Coming Soon
 $2,500,000Coming Soon6 beds 5 baths4,056 sq. ft.
29841 County Road 3, Merrifield, MN 56465
MLS# 7139398Listed by: NORTHLAND SOTHEBY'S INTERNATIONAL REALTY - New
 $499,900Active3 beds 2 baths1,026 sq. ft.
28387 Mission Cutoff, Merrifield, MN 56465
MLS# 7137797Listed by: COLDWELL BANKER CROWN REALTORS - New
 $1,050,000Active3 beds 2 baths2,570 sq. ft.
29270 Huxtable Point Road, Merrifield, MN 56465
MLS# 7126086Listed by: KELLER WILLIAMS REALTY PROFESSIONALS/LARSON GROUP REAL ESTATE  $299,900Active2 beds 1 baths703 sq. ft.
26713 Pelican Beach Road, Merrifield, MN 56465
MLS# 7132666Listed by: KELLER WILLIAMS REALTY INTEGRITY LAKES $1,275,000Active3 beds 3 baths2,229 sq. ft.
TBD Fork Ln, Merrifield, MN 56465
MLS# 7130238Listed by: COLDWELL BANKER CROWN REALTORS $624,900Active4 beds 3 baths2,301 sq. ft.
27123 Shelstad Lane, Merrifield, MN 56465
MLS# 7130917Listed by: LPT REALTY, LLC. $275,000Active3 beds 2 baths1,374 sq. ft.
22519 County Road 3, Merrifield, MN 56465
MLS# 7130839Listed by: BEYCOME BROKERAGE REALTY LLC $174,900Active2 beds 1 baths540 sq. ft.
30199 County Road 3 Lot #19, Merrifield, MN 56465
MLS# 7129748Listed by: EXP REALTY $299,900Pending2 beds 1 baths800 sq. ft.
24627 County Road 3, Merrifield, MN 56465
MLS# 7128442Listed by: WEICHERT REALTORS TOWER PROPERTIES $1,295,000Pending4 beds 3 baths2,602 sq. ft.
29772 Huxtable Point Road, Merrifield, MN 56465
MLS# 7127504Listed by: KURILLA REAL ESTATE LTD


Protect your home and budget from life's surprises with an Assurant Home Warranty, backed by a partner that supports you through every step of homeownership. Explore Plans.
©2026 Century 21 Real Estate LLC. All rights reserved. CENTURY 21®, the CENTURY 21 Logo and C21® are service marks owned by Century 21 Real Estate LLC. Century 21 Real Estate LLC fully supports the principles of the Fair Housing Act and the Equal Opportunity Act. Each office is independently owned and operated. Listing information is deemed reliable but not guaranteed accurate.