
10035 140th Street, Milaca, MN 56353
Local realty services provided by:CENTURY 21 Moline Realty, Inc
10035 140th Street,Milaca, MN 56353
$435,000
- 4 Beds
- 2 Baths
- 2,025 sq. ft.
- Single family
- Active
Listed by: danielle engebretson
Office: pemberton re
MLS#:7162850
Source:NSMLS
Price summary
- Price:$435,000
- Price per sq. ft.:$214.81
About this home
Approximately 5 acres, a 30 x 48 pole shop, and room to breathe, just minutes from Milaca. This 4 bed, 2 bath split entry sits on a corner lot and is being sold as one complete property that includes two parcels. The upper level offers a kitchen with breakfast area, living room, two bedrooms, full bath, hardwood floors, natural woodwork, and a deck overlooking the yard. The lower level adds a family room, two more bedrooms, a 3/4 bath, and laundry, and opens directly into the attached 3 car garage of approximately 1,092 sq ft, larger than a standard three stall. A few finishing touches and a little TLC are waiting for its new owner. Low maintenance steel siding and composite decking. Outside you’ll find mature fruit and shade trees, garden space, border plantings, and a pond. The pole shop has a concrete floor, electricity, and two 9' x 10' overhead doors, ready for equipment, toys, or a hobby workshop. Country living with easy access to Hwy 23 and Hwy 169.
Contact an agent
Home facts
- Year built:1971
- Listing ID #:7162850
- Added:2 day(s) ago
- Updated:November 07, 2026 at 01:41 PM
Rooms and interior
- Bedrooms:4
- Total bathrooms:2
- Full bathrooms:1
- Kitchen Description:Dishwasher, Microwave, Range, Refrigerator
- Basement:Yes
- Basement Description:Daylight / Lookout Windows, Drain Tiled, Egress Window(s), Finished, Sump Pump
- Living area:2,025 sq. ft.
Heating and cooling
- Cooling:Central Air
- Heating:Boiler
- Central air:Yes
Structure and exterior
- Year built:1971
- Building area:2,025 sq. ft.
- Lot area:5 Acres
- Levels:Bi/Split Level
Utilities
- Water:Well
- Sewer:Septic System Compliant - Yes
Finances and disclosures
- Price:$435,000
- Price per sq. ft.:$214.81
- Tax amount:$2,590 (2026)
Features and amenities
- Appliances:Microwave, Range, Refrigerator, Washer
- Laundry features:Dryer, Washer
Parking
- Parking description:Attached Garage
- Garage:Yes
- Garage spaces:3
New listings near 10035 140th Street
- New
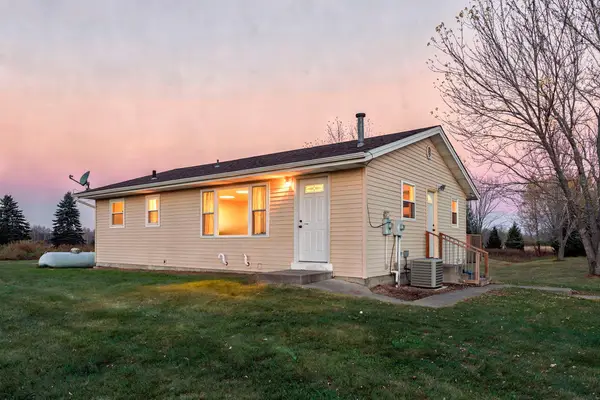 $294,000Active2 beds 1 baths988 sq. ft.
5054 160th Street, Milaca, MN 56353
MLS# 7162141Listed by: KELLER WILLIAMS INTEGRITY NW  $250,000Active30 Acres
TBD 90th Avenue, Milaca, MN 56353
MLS# 7163932Listed by: UNITED COUNTRY REAL ESTATE MINNESOTA PROPERTIES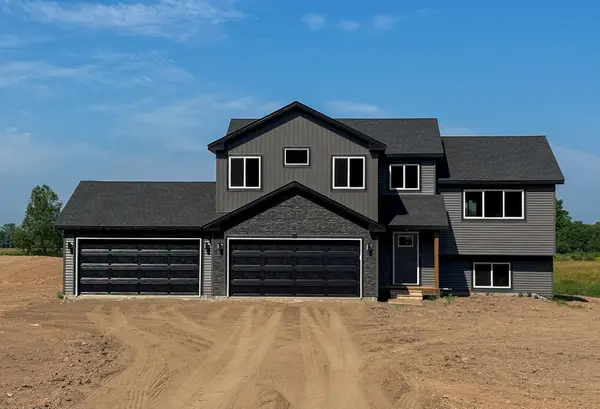 $505,000Active5 beds 3 baths2,360 sq. ft.
19323 90th Avenue, Milaca, MN 56353
MLS# 7163990Listed by: PRINCETON REALTY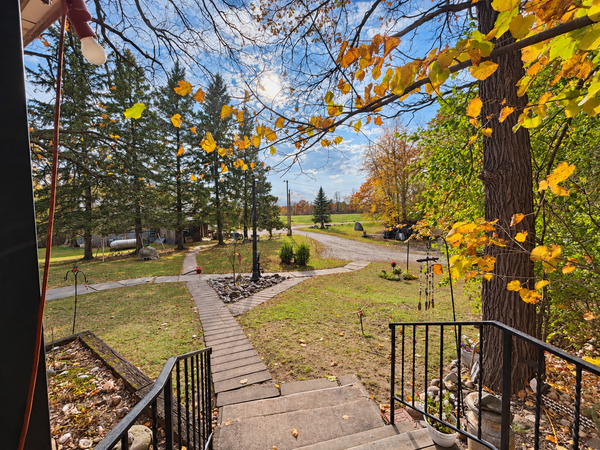 $260,000Active4 beds 2 baths1,240 sq. ft.
18752 Us Highway 169, Milaca, MN 56353
MLS# 7159288Listed by: BRIDGE REALTY, LLC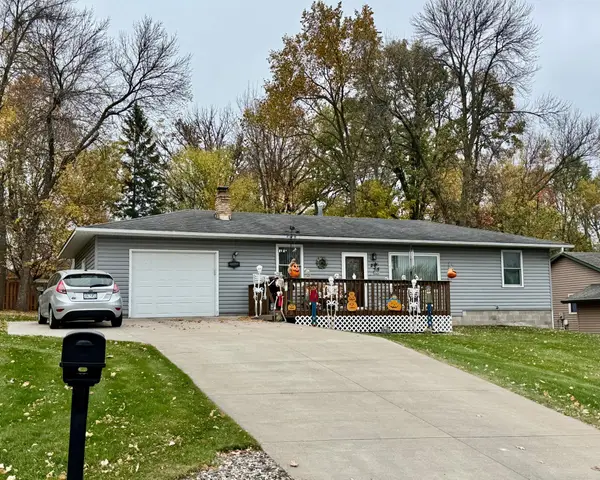 $224,900Pending3 beds 2 baths1,800 sq. ft.
235 11th Street Nw, Milaca, MN 56353
MLS# 7157836Listed by: HEWITT JACKSON REAL ESTATE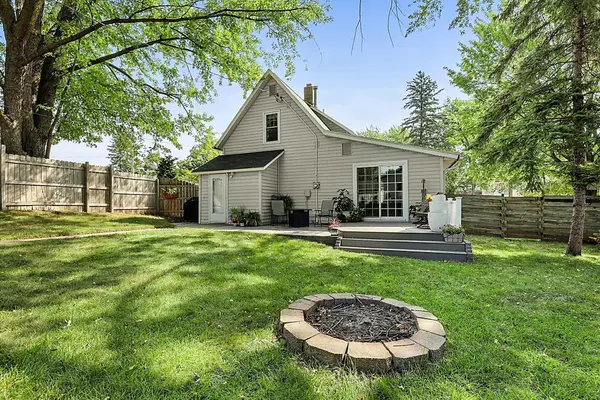 $215,000Active3 beds 2 baths1,778 sq. ft.
250 3rd Avenue Nw, Milaca, MN 56353
MLS# 7160567Listed by: KELLER WILLIAMS INTEGRITY NW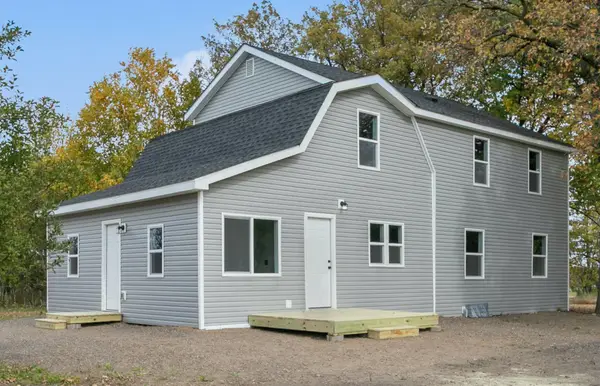 $439,900Active5 beds 2 baths2,304 sq. ft.
22549 Keystone Road, Milaca, MN 56353
MLS# 7159065Listed by: STRAKA REAL ESTATE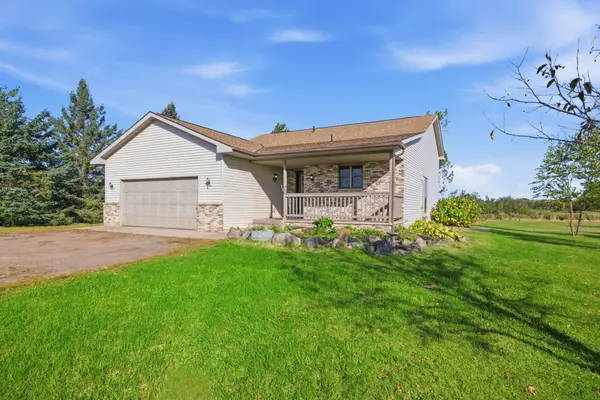 $314,900Pending3 beds 1 baths1,733 sq. ft.
14670 170th Street, Milaca, MN 56353
MLS# 7157435Listed by: WEICHERT REALTORS TOWER PROPERTIES $349,999Active4 beds 2 baths1,490 sq. ft.
11507 230th Street, Milaca, MN 56353
MLS# 7100701Listed by: RE/MAX RESULTS


Protect your home and budget from life's surprises with an Assurant Home Warranty, backed by a partner that supports you through every step of homeownership. Explore Plans.
©2026 Century 21 Real Estate LLC. All rights reserved. CENTURY 21®, the CENTURY 21 Logo and C21® are service marks owned by Century 21 Real Estate LLC. Century 21 Real Estate LLC fully supports the principles of the Fair Housing Act and the Equal Opportunity Act. Each office is independently owned and operated. Listing information is deemed reliable but not guaranteed accurate.