
18042 60th Avenue, Milaca, MN 56353
Local realty services provided by:CENTURY 21 Atwood
18042 60th Avenue,Milaca, MN 56353
$324,900
- 2 Beds
- 2 Baths
- 1,144 sq. ft.
- Single family
- Active
Listed by: jennae hoffman
Office: property solution llc.
MLS#:7147443
Source:NSMLS
Price summary
- Price:$324,900
- Price per sq. ft.:$142
About this home
Nestled on 5 acres, this 2 bedroom, 2 bath features space for a quiet hobby farm, fix up the barn and add to the possibilities. Fully renovated with new roof in 2022, furnace in 2018, AC in 2024, all appliances are new in 2018, new well. Garage is heated and insulated and wired for welder or air compressor. This well cared for rambler is move in ready with a quick closing possible and you can build equity by finishing the basement. Great country living minutes from town.
Contact an agent
Home facts
- Year built:1984
- Listing ID #:7147443
- Added:2 day(s) ago
- Updated:September 23, 2026 at 12:22 PM
Rooms and interior
- Bedrooms:2
- Total bathrooms:2
- Full bathrooms:1
- Dining Description:Eat In Kitchen, Kitchen/Dining Room
- Bathrooms Description:Main Floor 3/4 Bath, Main Floor Full Bath
- Kitchen Description:Dishwasher, Range, Refrigerator, Stainless Steel Appliances
- Basement:Yes
- Basement Description:Block, Daylight / Lookout Windows, Full, Storage Space, Unfinished
- Living area:1,144 sq. ft.
Heating and cooling
- Cooling:Central Air
- Heating:Forced Air
- Central air:Yes
Structure and exterior
- Roof:Age 8 Years or Less, Asphalt
- Year built:1984
- Building area:1,144 sq. ft.
- Lot area:5 Acres
- Lot Features:Level, Tree Coverage - Heavy
- Levels:1 Story
Utilities
- Sewer:Mound Septic, Septic System Compliant - Yes
Finances and disclosures
- Price:$324,900
- Price per sq. ft.:$142
- Tax amount:$2,868 (2026)
Features and amenities
- Appliances:Range, Refrigerator, Stainless Steel Appliances, Washer
- Laundry features:Dryer, Washer
- Amenities:Fuel Tank - Rented
Parking
- Parking description:Attached Garage, Garage Door Opener, Gravel, Heated Garage, Insulated Garage
- Garage:Yes
- Garage spaces:3
New listings near 18042 60th Avenue
- New
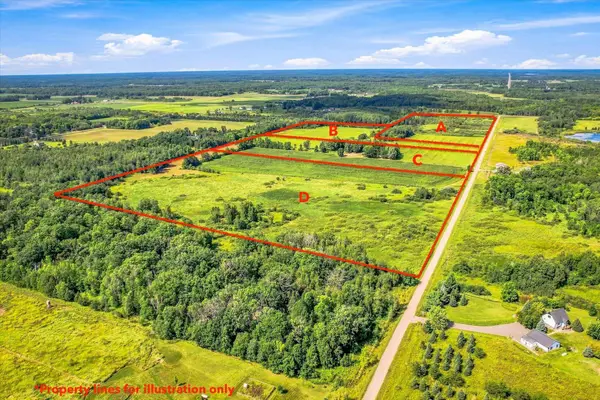 $129,900Active13.27 Acres
TBD Xxx 140th Ave Parcel B, Milaca, MN 56353
MLS# 7147896Listed by: KELLER WILLIAMS INTEGRITY NW 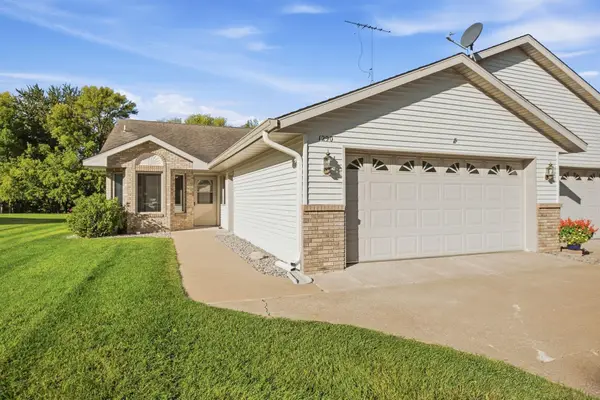 $290,000Pending2 beds 2 baths1,620 sq. ft.
1290 4th Avenue Nw, Milaca, MN 56353
MLS# 7140488Listed by: KELLER WILLIAMS INTEGRITY NW- Open Sat, 12 to 3pmNew
 $500,000Active4 beds 4 baths3,004 sq. ft.
9932 230th Street, Milaca, MN 56353
MLS# 7133862Listed by: COUNTRYSIDE REALTY - New
 $275,000Active4 beds 2 baths1,704 sq. ft.
215 7th Street Ne, Milaca, MN 56353
MLS# 7142468Listed by: HEWITT JACKSON REAL ESTATE 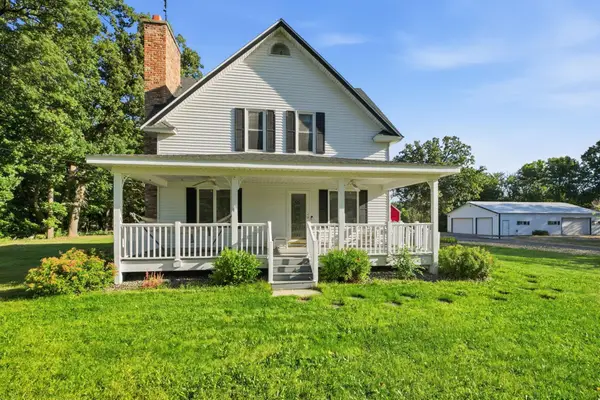 $409,900Active3 beds 2 baths1,792 sq. ft.
5542 140th Street, Milaca, MN 56353
MLS# 7143225Listed by: ON POINT REALTY, INC.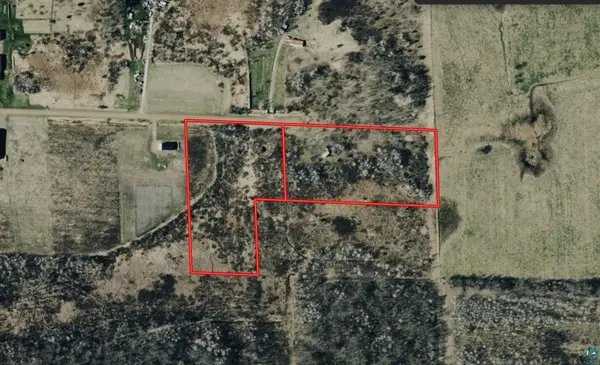 $109,999Active10.36 Acres
11645 206th Pl, Milaca, MN 56353
MLS# 6127932Listed by: PLATLABS LLC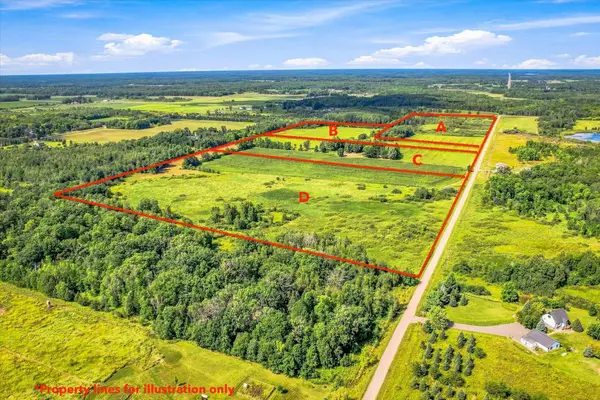 $175,000Active23.54 Acres
TBD Xxx 140th Avenue, Milaca, MN 56353
MLS# 7142940Listed by: KELLER WILLIAMS INTEGRITY NW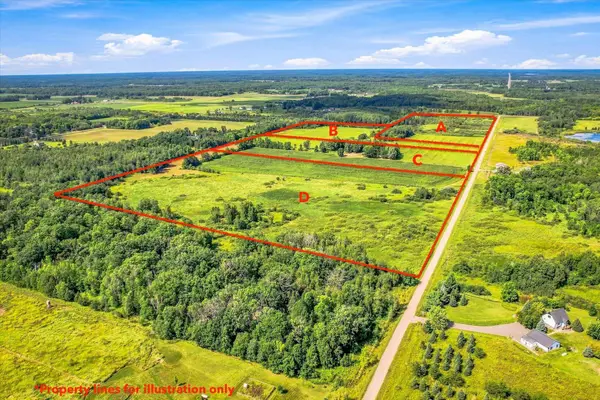 $149,900Active10.11 Acres
TBD Xxx 140th Avenue, Milaca, MN 56353
MLS# 7142953Listed by: KELLER WILLIAMS INTEGRITY NW $165,000Pending2 beds 1 baths980 sq. ft.
230 2nd Street Se, Milaca, MN 56353
MLS# 7141645Listed by: BRIDGE REALTY, LLC


Protect your home and budget from life's surprises with an Assurant Home Warranty, backed by a partner that supports you through every step of homeownership. Explore Plans.
©2026 Century 21 Real Estate LLC. All rights reserved. CENTURY 21®, the CENTURY 21 Logo and C21® are service marks owned by Century 21 Real Estate LLC. Century 21 Real Estate LLC fully supports the principles of the Fair Housing Act and the Equal Opportunity Act. Each office is independently owned and operated. Listing information is deemed reliable but not guaranteed accurate.