
8020 80th Street Nw, Milan, MN 56262
Local realty services provided by:CENTURY 21 FM Realty
8020 80th Street Nw,Milan, MN 56262
$389,999
- 4 Beds
- 2 Baths
- 2,171 sq. ft.
- Single family
- Active
Upcoming open houses
- Sun, Oct 2512:00 pm - 05:00 pm
Listed by: john moengen
Office: national realty guild
MLS#:7129011
Source:NSMLS
Price summary
- Price:$389,999
- Price per sq. ft.:$169.12
About this home
Welcome to an amazing property that provides a quiet, peaceful life in the country. Abundant wildlife with excellent deer and pheasant hunting. A comfortable home where memories are made. Buildings and land that offer sustainable living. Sound like a dream? Let’s make that dream a reality! Just outside historic Big Bend City lies the perfect hobby farm featuring a well maintained home with a finished basement and a two car attached garage. The split entry house features four bedrooms and two baths. Both baths have recently been updated. The main floor bath has in-floor heat and a walk-in tile shower. The kitchen has updated appliances and quality soft close cabinets with pullout shelves. A freestanding gas fireplace warms the main level, while another gas fireplace keeps the basement cozy and warm. You will appreciate the whole house water filtration system & Culligan reverse osmosis water purifier. Shingles on the house and garage roof were replaced in 2023. Enjoy the best of small-town living with this home just 20 minutes from Appleton and Montevideo. It offers an easy commute while maintaining peace, privacy, and room to spread out! This location has flexible school options. It is approximately 15.3 miles to Lac qui Parle Schools and 15 miles to Montevideo Schools with school bus service available. A spacious 36’ x 50’ two-story barn has ample room for all the livestock you would like to raise. The barn had electrical and ventilation improvements completed in 2024. The barn roof was replaced in 2023. A multifunctional building provides room to store equipment and animals. The 20’ x 40’ lean-to section can accommodate livestock and has a fenced in outdoor feed floor. The 24’ x 40’ main structure has a heated and air-conditioned workshop, perfect for working on projects any time of the year. There is another cement feed floor on the south side that could easily be fenced for livestock. There is a small hayfield for making hay or grazing animals. All your lawn and garden equipment will easily fit in a 14’ x 24’ storage shed. There is an outdoor pen with a shelter that has been used for raising hogs. Four hydrants on the property provide water wherever it is needed. The well is enclosed in its own heated 6’ x 10’ building. The grounds of this property include apple, cherry, pear and peach trees. There are well established beds of strawberries, asparagus, rhubarb and raspberries. Grapevines flourish on a wire trellis. Four raised garden beds make growing your own vegetables efficient and economical. The groves of trees have been meticulously groomed to facilitate easy mowing and maintenance. All the work has been done to make this your dream home. You can move in and enjoy country living!...
Contact an agent
Home facts
- Year built:1978
- Listing ID #:7129011
- Added:65 day(s) ago
- Updated:October 22, 2026 at 12:32 PM
Rooms and interior
- Bedrooms:4
- Total bathrooms:2
- Dining Description:Breakfast Bar, Kitchen/Dining Room
- Bathrooms Description:3/4 Basement
- Kitchen Description:Microwave, Range, Refrigerator, Stainless Steel Appliances
- Basement:Yes
- Basement Description:Block, Daylight / Lookout Windows, Drain Tiled, Finished, Full, Storage Space
- Living area:2,171 sq. ft.
Heating and cooling
- Cooling:Ductless Mini-Split
- Heating:Baseboard, Fireplace(s)
Structure and exterior
- Roof:Age 8 Years or Less
- Year built:1978
- Building area:2,171 sq. ft.
- Lot area:5 Acres
- Lot Features:Suitable for Horses, Tree Coverage - Medium
- Levels:Bi/Split Level
Utilities
- Water:Well
- Sewer:Private Sewer, Septic System Compliant - Yes, Tank with Drainage Field
Finances and disclosures
- Price:$389,999
- Price per sq. ft.:$169.12
- Tax amount:$2,092 (2026)
Features and amenities
- Appliances:Microwave, Range, Refrigerator, Stainless Steel Appliances, Washer, Water Softener Owned
- Laundry features:Dryer, Washer
- Amenities:ENERGY STAR Qualified Appliances, Electric Water Heater, Water Filtration System, Water Osmosis System, Water Softener Owned
Parking
- Parking description:Attached Garage
- Garage:Yes
- Garage spaces:2
New listings near 8020 80th Street Nw
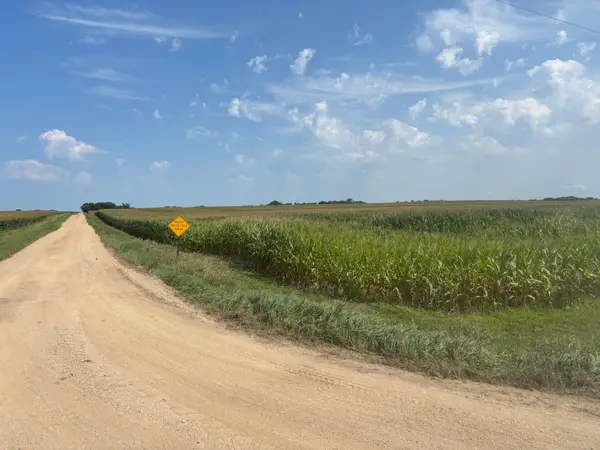 $1Active127 Acres
10020 83rd Street Nw, Milan, MN 56262
MLS# 7129843Listed by: ZIELSDORF AUCTION & REAL ESTATE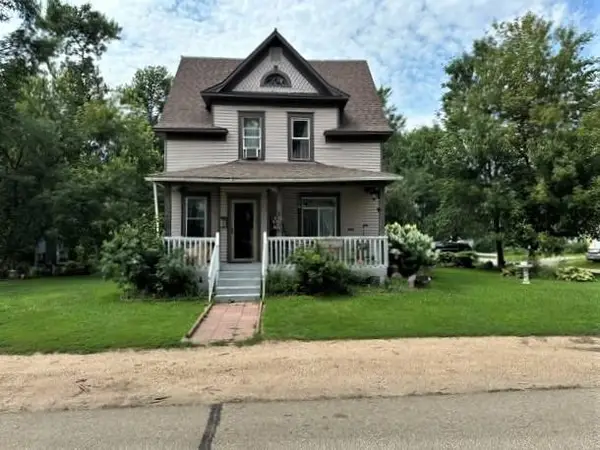 $99,500Active3 beds 2 baths1,372 sq. ft.
412 S 4th Street, Milan, MN 56262
MLS# 7122262Listed by: KUHLMANN REAL ESTATE, INC.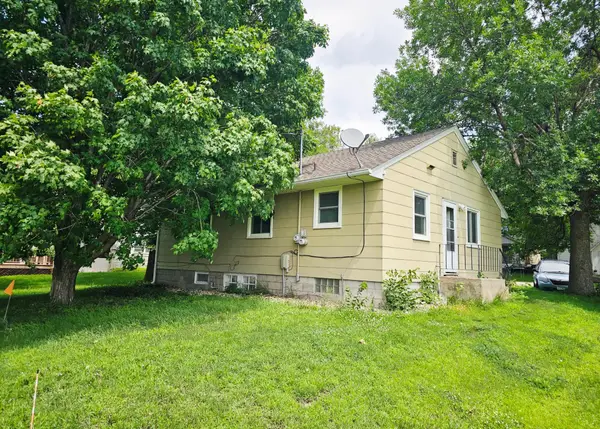 $75,000Pending3 beds 2 baths1,398 sq. ft.
116 N 1st Street, Milan, MN 56262
MLS# 7101164Listed by: KUHLMANN REAL ESTATE, INC.


Protect your home and budget from life's surprises with an Assurant Home Warranty, backed by a partner that supports you through every step of homeownership. Explore Plans.
©2026 Century 21 Real Estate LLC. All rights reserved. CENTURY 21®, the CENTURY 21 Logo and C21® are service marks owned by Century 21 Real Estate LLC. Century 21 Real Estate LLC fully supports the principles of the Fair Housing Act and the Equal Opportunity Act. Each office is independently owned and operated. Listing information is deemed reliable but not guaranteed accurate.