
100 2nd Street Ne #A620, Minneapolis, MN 55413
Local realty services provided by:CENTURY 21 Moline Realty, Inc
100 2nd Street Ne #A620,Minneapolis, MN 55413
$725,000
- 2 Beds
- 2 Baths
- 1,614 sq. ft.
- Condominium
- Active
Upcoming open houses
- Sun, Nov 0111:00 am - 12:30 pm
Listed by: lynn burn
Office: compass
MLS#:7166000
Source:NSMLS
Price summary
- Price:$725,000
- Price per sq. ft.:$449.19
- Monthly HOA dues:$1,489
About this home
Oversized windows, a soaring 13-foot ceiling height, and captivating sunrise with sweeping views set the tone for this distinctive Northeast Minneapolis loft, where industrial design complements modern city living. A striking brick wall anchors the open plan living and dining spaces, complemented by oak hardwood floors, designer lighting, and a beautifully appointed kitchen with center island. Meticulously maintained by its original owner, the home features a spacious primary suite, custom closet systems, curated window treatments, smart home technology, and abundant storage. Enjoy coffee on the balcony or retreat to the private rooftop cabana for beautiful skyline views - an exceptional setting for relaxing or entertaining. Two heated parking stalls and a dedicated storage unit add everyday convenience. Village Lofts amenities include a fitness center, community room with full kitchen and fireplace, outdoor patio, generous rooftop terrace, pet run, car wash, secure package room, dry cleaning room, and guest parking. Set near the Mississippi River waterfront, miles of scenic trails, the historic charm and acclaimed dining of St. Anthony Main, and the vibrant energy of the North Loop across the river....
Contact an agent
Home facts
- Year built:2002
- Subdivision & Development:Cic 1107 Village Lofts At St Antho
- Listing ID #:7166000
- Added:1 day(s) ago
- Updated:October 30, 2026 at 02:43 PM
Rooms and interior
- Bedrooms:2
- Total bathrooms:2
- Full bathrooms:1
- Bathrooms Description:Main Floor 3/4 Bath, Separate Shower and Tub
- Kitchen Description:Cooktop, Dishwasher, Exhaust Fan, Microwave, Refrigerator, Stainless Steel Appliances, Wall Oven
- Living area:1,614 sq. ft.
Heating and cooling
- Cooling:Central Air
- Heating:Forced Air
- Central air:Yes
Structure and exterior
- Year built:2002
- Building area:1,614 sq. ft.
- Lot Features:Irregular Lot
- Exterior Features:Patio
- Levels:1 Story
Utilities
- Water:City Water - Connected
- Sewer:City Sewer - Connected
Finances and disclosures
- Price:$725,000
- Price per sq. ft.:$449.19
- Tax amount:$10,475 (2026)
Features and amenities
- Appliances:Exhaust Fan, Microwave, Refrigerator, Stainless Steel Appliances, Wall Oven, Washer
- Laundry features:Dryer, Washer
- Amenities:Car Wash, Elevator(s), Fire Sprinkler System, Lobby Entrance
- Smart home:Yes
Parking
- Parking description:Assigned, Attached Garage, Guest Parking, Heated Garage, Secured, Underground
- Garage:Yes
- Garage spaces:2
New listings near 100 2nd Street Ne #A620
- Coming Soon
 $299,900Coming Soon4 beds 2 baths1,663 sq. ft.
2204 E 35th Street, Minneapolis, MN 55407
MLS# 7166525Listed by: RE/MAX RESULTS - Coming Soon
 $449,000Coming Soon2 beds 2 baths1,118 sq. ft.
720 N 4th Street #508, Minneapolis, MN 55401
MLS# 7167079Listed by: COMPASS - Coming Soon
 $259,900Coming Soon2 beds 1 baths934 sq. ft.
1510 University Avenue Ne, Minneapolis, MN 55413
MLS# 7166563Listed by: PEMBERTON RE - Coming Soon
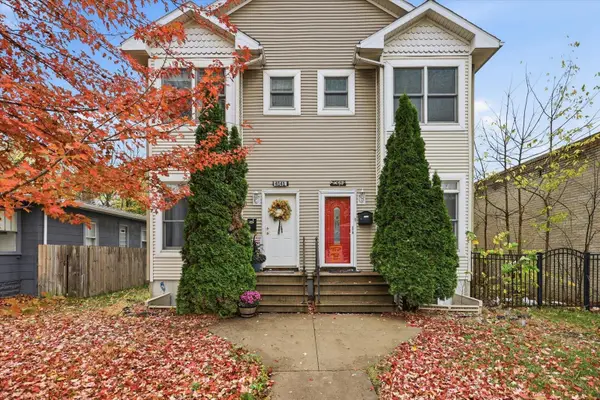 $280,000Coming Soon4 beds 4 baths2,396 sq. ft.
4141 Fremont Avenue N, Minneapolis, MN 55412
MLS# 7162241Listed by: COLDWELL BANKER REALTY - Coming Soon
 $315,000Coming Soon4 beds 2 baths1,688 sq. ft.
1014 26th Avenue Ne, Minneapolis, MN 55418
MLS# 7163329Listed by: BRIDGE REALTY, LLC - Coming Soon
 $199,000Coming Soon1 beds 1 baths672 sq. ft.
4209 39th Avenue S, Minneapolis, MN 55406
MLS# 7166050Listed by: LAKELINE REALTY - Coming Soon
 $315,000Coming Soon2 beds 2 baths1,340 sq. ft.
5337 Minnehaha Avenue, Minneapolis, MN 55417
MLS# 7166631Listed by: KELLER WILLIAMS PREFERRED RLTY - Coming Soon
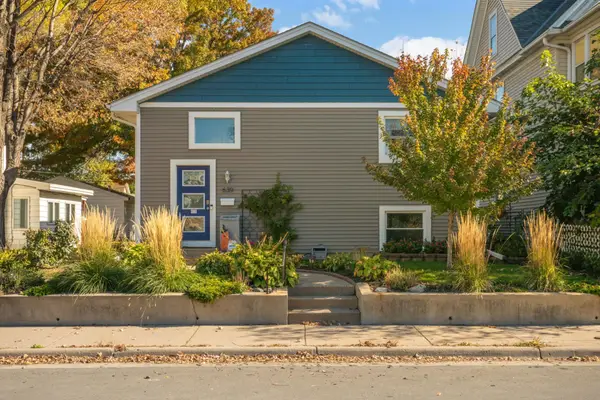 $449,900Coming Soon3 beds 2 baths1,950 sq. ft.
639 Monroe Street Ne, Minneapolis, MN 55413
MLS# 7166078Listed by: ERA PROSPERA REAL ESTATE - Coming SoonOpen Sat, 1 to 3pm
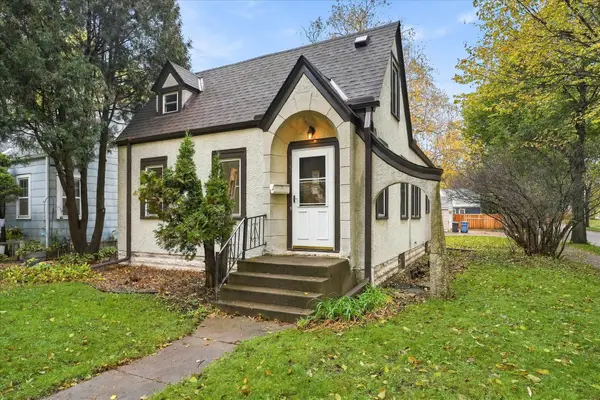 $350,000Coming Soon3 beds 1 baths1,004 sq. ft.
5257 44th Avenue S, Minneapolis, MN 55417
MLS# 7147741Listed by: COLDWELL BANKER REALTY - SOUTHWEST REGIONAL - Coming Soon
 $775,000Coming Soon4 beds 3 baths2,255 sq. ft.
3011 W 45th Street, Minneapolis, MN 55410
MLS# 7166391Listed by: COLDWELL BANKER REALTY - LAKES


Protect your home and budget from life's surprises with an Assurant Home Warranty, backed by a partner that supports you through every step of homeownership. Explore Plans.
©2026 Century 21 Real Estate LLC. All rights reserved. CENTURY 21®, the CENTURY 21 Logo and C21® are service marks owned by Century 21 Real Estate LLC. Century 21 Real Estate LLC fully supports the principles of the Fair Housing Act and the Equal Opportunity Act. Each office is independently owned and operated. Listing information is deemed reliable but not guaranteed accurate.