
10400 Decatur Avenue S, Minneapolis, MN 55438
Local realty services provided by:CENTURY 21 FM Realty
10400 Decatur Avenue S,Minneapolis, MN 55438
$274,900
- 2 Beds
- 2 Baths
- 1,301 sq. ft.
- Single family
- Pending
Listed by: cheryllyne vaz, andrew harwood
Office: keller williams premier realty
MLS#:7084038
Source:ND_FMAAR
Price summary
- Price:$274,900
- Price per sq. ft.:$203.78
- Monthly HOA dues:$240
About this home
This is a beautiful, unique & updated West Bloomington townhome. Don't miss the massive deck, which makes you feel like you are up in the trees, and is truly a hard-to-find feature in a townhome! You'll love the split level style, with an entryway that goes up to the main floor. Large living room with a modern, open-plan kitchen and dining area. The kitchen is attractive and well-updated with newer stainless appliances, an open-feeling breakfast bar with stools (which is not found in most of the other units in the area), plenty of storage and counter space, and an updated backsplash and cabinets. The dining area is off the kitchen, and opens to the huge deck. The deck gives you incredible outdoor space, and is very private, especially with leaves on the trees. Imagine dining, entertaining, or relaxing outside. Two large bedrooms on the main floor. The master bedroom has a walk-in closet and opens to the full bathroom. Downstairs is a family room with a wood fireplace / mantle, and is a walkout with sliding doors. A projector and screen come with the house, and this space is all set for a movie room / family space. 3/4 bath and laundry+utility downstairs. Two-car tuck under garage with extra storage, that you can enter securely from the lower level. Well-run, low-fee HOA that allows rentals and pets with restrictions. Great W Bloomington location with many amenities and great reasons to live there: close proximity to the Hyland-Bush-Anderson Lakes Park Reserve with Bush Lake Beach, which has over 17 miles of trails, disc golf, ski area, nature center, and the Hyland Play Area. Easy access to Highway 169 and also about a 15 minute drive to Minneapolis....
Contact an agent
Home facts
- Year built:1977
- Subdivision & Development:West Park Hills 06
- Listing ID #:7084038
- Added:77 day(s) ago
- Updated:September 05, 2026 at 08:09 AM
Rooms and interior
- Bedrooms:2
- Total bathrooms:2
- Full bathrooms:1
- Rooms Total:8
- Living area:1,301 sq. ft.
Heating and cooling
- Cooling:Central Air
- Heating:Forced Air, Natural Gas
- Central air:Yes
Structure and exterior
- Year built:1977
- Building area:1,301 sq. ft.
- Lot area:0.13 Acres
- Construction Materials:Wood
Utilities
- Water:City Water/Connected
- Sewer:City Sewer/Connected
Finances and disclosures
- Price:$274,900
- Price per sq. ft.:$203.78
- Tax amount:$3,544
Parking
- Garage spaces:2
New listings near 10400 Decatur Avenue S
- Coming SoonOpen Thu, 4 to 6pm
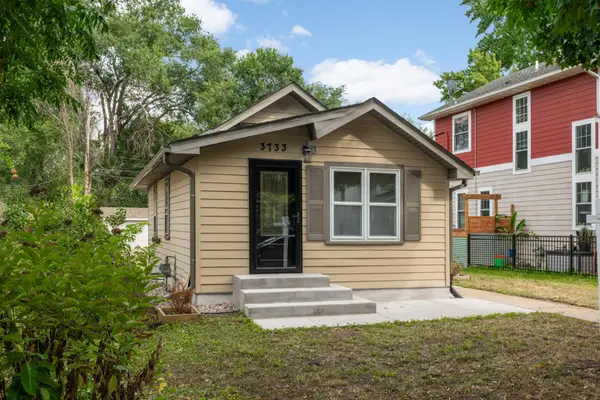 $324,900Coming Soon2 beds 2 baths988 sq. ft.
3733 25th Avenue S, Minneapolis, MN 55406
MLS# 7112457Listed by: KELLER WILLIAMS REALTY INTEGRITY LAKES - Coming SoonOpen Fri, 11am to 1pm
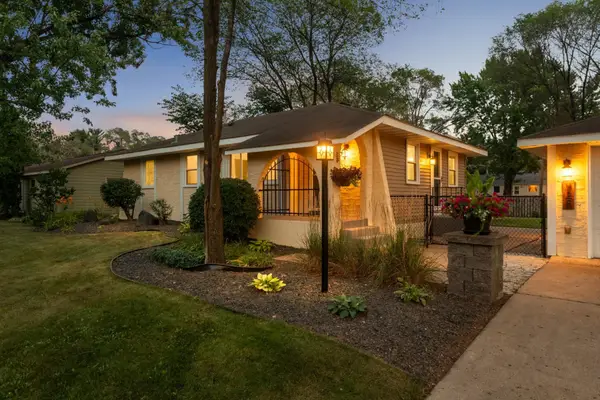 $339,900Coming Soon4 beds 2 baths1,600 sq. ft.
725 82nd Avenue N, Minneapolis, MN 55444
MLS# 7096402Listed by: RE/MAX RESULTS - Coming Soon
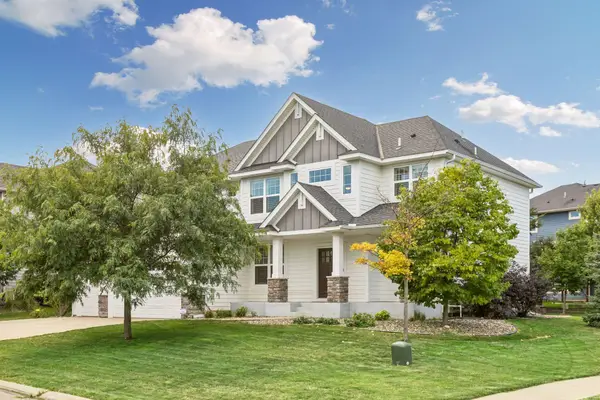 $840,000Coming Soon5 beds 5 baths4,228 sq. ft.
16380 52nd Avenue N, Minneapolis, MN 55446
MLS# 7109621Listed by: RE/MAX RESULTS - Coming Soon
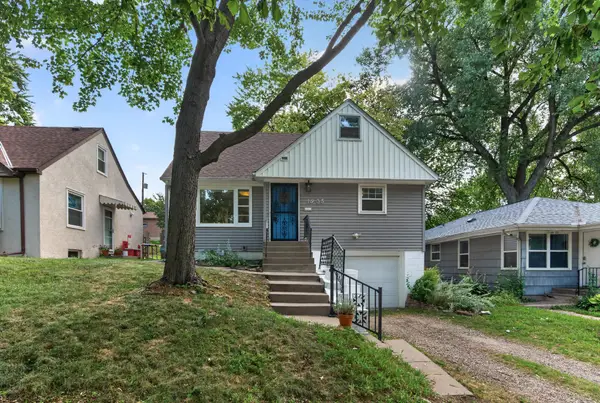 $350,000Coming Soon4 beds 2 baths1,427 sq. ft.
1935 Ulysses Street Ne, Minneapolis, MN 55418
MLS# 7133600Listed by: ASHWORTH REAL ESTATE - Coming Soon
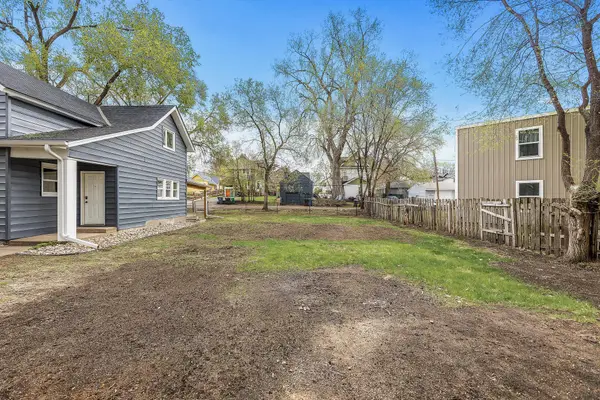 $125,000Coming Soon0.11 Acres
631 Polk Street Ne, Minneapolis, MN 55413
MLS# 7139358Listed by: KELLER WILLIAMS REALTY INTEGRITY LAKES - Coming Soon
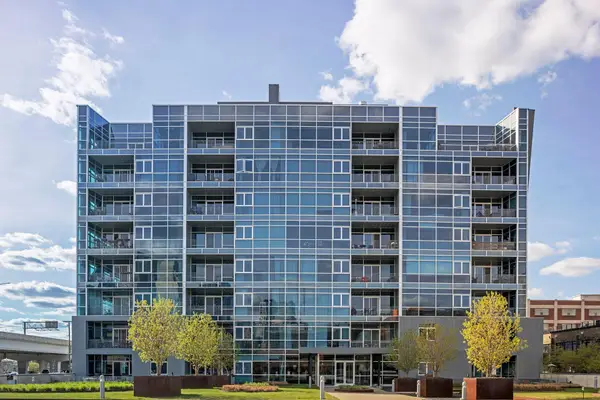 $325,000Coming Soon1 beds 1 baths940 sq. ft.
345 6th Avenue N #706, Minneapolis, MN 55401
MLS# 7138323Listed by: EDINA REALTY, INC. - Coming SoonOpen Sat, 11am to 1pm
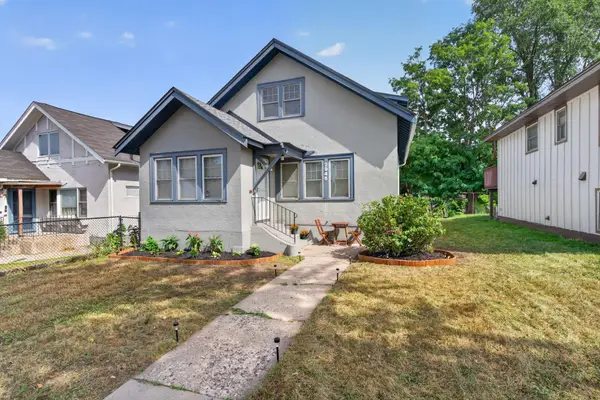 $280,000Coming Soon3 beds 2 baths1,380 sq. ft.
2946 Vincent Avenue N, Minneapolis, MN 55411
MLS# 7121471Listed by: KELLER WILLIAMS CLASSIC RLTY NW - Coming Soon
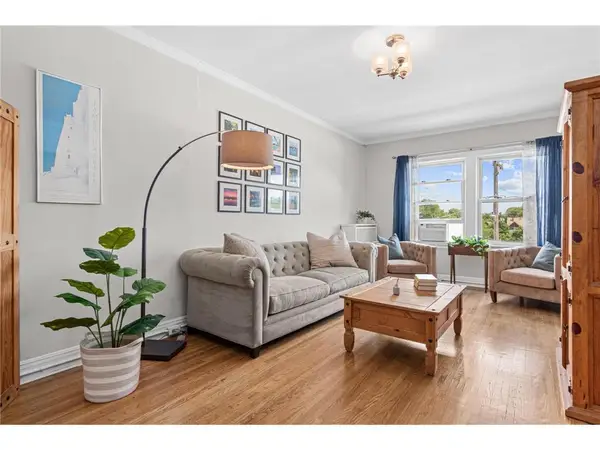 $249,900Coming Soon2 beds 1 baths924 sq. ft.
3603 Aldrich Avenue S #302, Minneapolis, MN 55409
MLS# 7139020Listed by: DRG - Coming Soon
 $285,000Coming Soon4 beds 1 baths1,401 sq. ft.
633 Polk Street Ne, Minneapolis, MN 55413
MLS# 7139316Listed by: KELLER WILLIAMS REALTY INTEGRITY LAKES - Coming Soon
 $189,900Coming Soon1 beds 1 baths736 sq. ft.
121 Washington Avenue S #1705, Minneapolis, MN 55401
MLS# 7139340Listed by: DRG


Protect your home and budget from life's surprises with an Assurant Home Warranty, backed by a partner that supports you through every step of homeownership. Explore Plans.
©2026 Century 21 Real Estate LLC. All rights reserved. CENTURY 21®, the CENTURY 21 Logo and C21® are service marks owned by Century 21 Real Estate LLC. Century 21 Real Estate LLC fully supports the principles of the Fair Housing Act and the Equal Opportunity Act. Each office is independently owned and operated. Listing information is deemed reliable but not guaranteed accurate.