
10786 Lyndale Bluffs Trail, Minneapolis, MN 55420
Local realty services provided by:CENTURY 21 FM Realty
10786 Lyndale Bluffs Trail,Minneapolis, MN 55420
$745,000
- 3 Beds
- 3 Baths
- 3,358 sq. ft.
- Single family
- Active
Listed by: ellen westin, james westin
Office: edina realty, inc.
MLS#:7037284
Source:ND_FMAAR
Price summary
- Price:$745,000
- Price per sq. ft.:$221.86
- Monthly HOA dues:$720
About this home
Welcome to this luxury townhome offering premium main-level living and highly sought-after pond and stream views. The expansive main floor features vaulted ceilings and an abundance of natural light. At the heart of the home is a chef's kitchen, boasting an entertainer's island and a walk-in pantry.
Seamlessly transition outdoors to the serene, screened porch to enjoy peaceful views of the pond and stream. Designed for your lifestyle, the main level offers an office, a bright bonus den, a mudroom, and main level laundry. The opulent primary suite serves as a private sanctuary, complete with vaulted ceilings, a walk-in closet, and a spa-like ensuite bathroom featuring double sinks, a walk-in shower, and a soaking tub. The walk-out lower level elevates the home's footprint. It features a spacious family room, two guest bedrooms, and a versatile flex space ideal for a private gym or second office. Experience unparalleled comfort, luxury, and nature. Welcome home!
Contact an agent
Home facts
- Year built:2012
- Subdivision & Development:The Bluffs On Sans Pierre
- Listing ID #:7037284
- Added:1 day(s) ago
- Updated:July 31, 2026 at 01:22 PM
Rooms and interior
- Bedrooms:3
- Total bathrooms:3
- Full bathrooms:2
- Half bathrooms:1
- Rooms Total:11
- Living area:3,358 sq. ft.
Heating and cooling
- Cooling:Central Air
- Heating:Forced Air
- Central air:Yes
Structure and exterior
- Year built:2012
- Building area:3,358 sq. ft.
- Lot area:0.13 Acres
Utilities
- Water:City Water/Connected
- Sewer:City Sewer/Connected
Finances and disclosures
- Price:$745,000
- Price per sq. ft.:$221.86
- Tax amount:$9,460
Parking
- Garage spaces:2
New listings near 10786 Lyndale Bluffs Trail
- New
 $965,000Active2 beds 2 baths2,054 sq. ft.
750 S 2nd Street #202, Minneapolis, MN 55401
MLS# 7115564Listed by: COMPASS - New
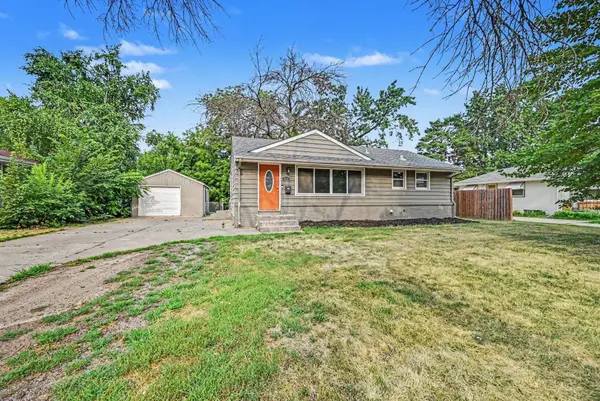 $284,900Active4 beds 1 baths976 sq. ft.
5931 Zenith Avenue N, Minneapolis, MN 55429
MLS# 7118866Listed by: BEYCOME BROKERAGE REALTY LLC - Open Sun, 11am to 1pmNew
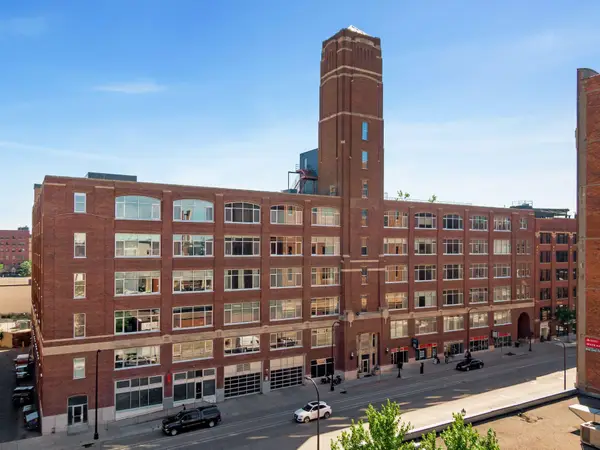 $349,900Active1 beds 1 baths1,010 sq. ft.
700 Washington Avenue N #627, Minneapolis, MN 55401
MLS# 7118891Listed by: EDINA REALTY, INC. - New
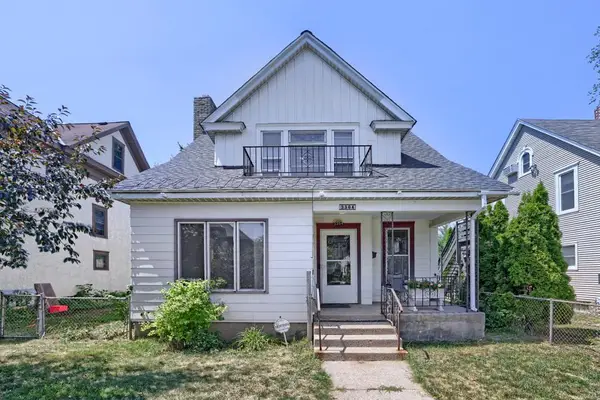 $330,000Active3 beds 1 baths2,158 sq. ft.
3304 Grand Avenue S, Minneapolis, MN 55408
MLS# 6767270Listed by: EXIT REALTY NEXUS - Open Sat, 1 to 3pmNew
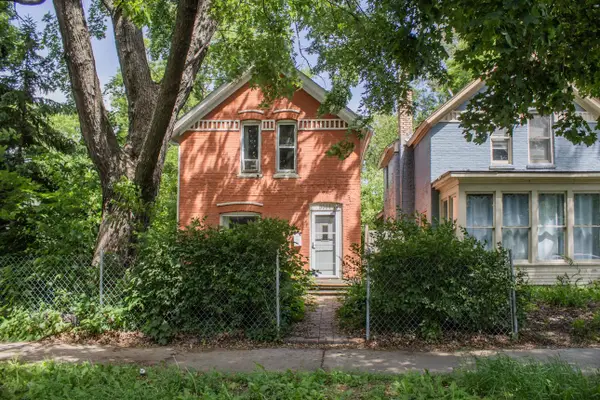 $250,000Active2 beds 1 baths1,068 sq. ft.
3031 17th Avenue S, Minneapolis, MN 55407
MLS# 7040823Listed by: KELLER WILLIAMS REALTY INTEGRITY LAKES - Open Fri, 12 to 2pmNew
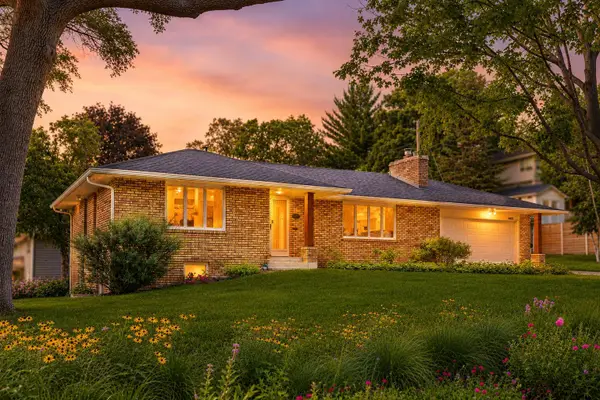 $474,900Active3 beds 2 baths2,551 sq. ft.
4620 Hampton Road, Minneapolis, MN 55422
MLS# 7052988Listed by: KELLER WILLIAMS REALTY INTEGRITY - Open Sun, 11am to 1pmNew
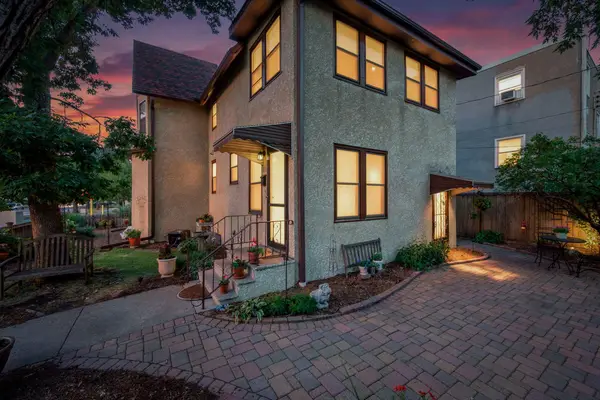 $450,000Active4 beds 2 baths3,150 sq. ft.
3045 Bryant Avenue S, Minneapolis, MN 55408
MLS# 7053093Listed by: EDINA REALTY, INC. - Open Sat, 1 to 2:30pmNew
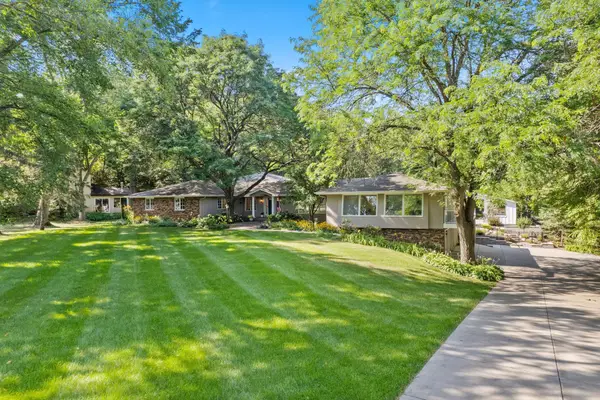 $1,300,000Active5 beds 5 baths7,529 sq. ft.
8100 Oakmere Road, Minneapolis, MN 55438
MLS# 7089218Listed by: KELLER WILLIAMS REALTY INTEGRITY - Open Sat, 12 to 1:30pmNew
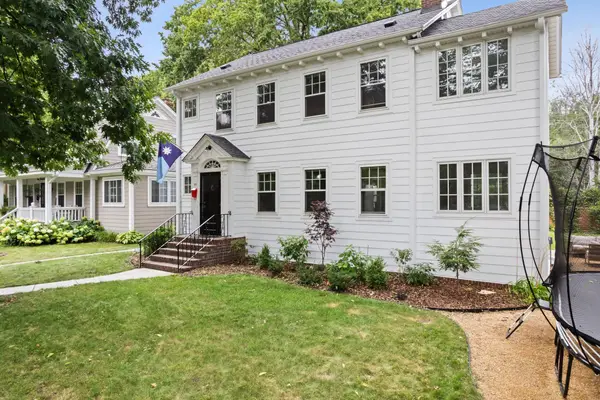 $750,000Active5 beds 4 baths3,006 sq. ft.
100 W 52nd Street, Minneapolis, MN 55419
MLS# 7101117Listed by: KELLER WILLIAMS REALTY INTEGRITY LAKES


Protect your home and budget from life's surprises with an Assurant Home Warranty, backed by a partner that supports you through every step of homeownership. Explore Plans.
©2026 Century 21 Real Estate LLC. All rights reserved. CENTURY 21®, the CENTURY 21 Logo and C21® are service marks owned by Century 21 Real Estate LLC. Century 21 Real Estate LLC fully supports the principles of the Fair Housing Act and the Equal Opportunity Act. Each office is independently owned and operated. Listing information is deemed reliable but not guaranteed accurate.