
1086 Cedar View Drive, Minneapolis, MN 55405
Local realty services provided by:CENTURY 21 Brainerd Realty, Inc.
1086 Cedar View Drive,Minneapolis, MN 55405
$469,900
- 2 Beds
- 3 Baths
- 2,128 sq. ft.
- Townhouse
- Coming Soon
Listed by: adam duckwall
Office: brix real estate
MLS#:7171908
Source:NSMLS
Price summary
- Price:$469,900
- Price per sq. ft.:$199.79
- Monthly HOA dues:$625
About this home
Gorgeous and tastefully-updated townhome in the hidden-gem Cedar Lake Townhomes in South Bryn Mawr, Minneapolis. This unique development in the "Garden Suburb" sits on nearly 5 acres just North of Cedar Lake, offering abundant green space, walking paths with beautiful gardens, mature trees, beautiful views, and a community pool/patio. The home features beautiful hardwood floors, abundant natural light, updated kitchen with breakfast area, granite counters, custom cabinetry, undermount single-basin sink, stainless appliances w/gas range, open dining room, spacious living room, 2-bedrooms on the main level, ensuite with walkout to the large private deck, fully-finished walkout lower-level family room plus flex room and 3/4 bath, updated high-efficiency furnace, workshop/storage area & large walk-out patio. Spacious attached 2-car garage with generous storage space. Just steps away from Cedar Lake and only minutes from downtown Minneapolis, the Minneapolis Farmer's Market, Walker Art Center, and countless great local coffee shops, restaurants, bars, and entertainment. Don't miss out, set up a viewing today!...
Contact an agent
Home facts
- Year built:1970
- Subdivision & Development:Cedar Lake Twnhs
- Listing ID #:7171908
- Updated:November 18, 2026 at 06:06 AM
Rooms and interior
- Bedrooms:2
- Total bathrooms:3
- Full bathrooms:1
- Dining Description:Living/Dining Room
- Bathrooms Description:3/4 Basement, Main Floor 3/4 Bath, Main Floor Full Bath
- Kitchen Description:Dishwasher, Microwave, Range, Refrigerator, Stainless Steel Appliances
- Basement:Yes
- Basement Description:Block
- Living area:2,128 sq. ft.
Heating and cooling
- Cooling:Central Air
- Heating:Forced Air
- Central air:Yes
Structure and exterior
- Year built:1970
- Building area:2,128 sq. ft.
- Lot area:0.04 Acres
- Construction Materials:Block
- Levels:1 Story
Utilities
- Water:City Water - Connected
- Sewer:City Sewer - Connected
Finances and disclosures
- Price:$469,900
- Price per sq. ft.:$199.79
- Tax amount:$6,740 (2027)
Features and amenities
- Appliances:Microwave, Range, Refrigerator, Stainless Steel Appliances
- Pool features:Below Ground, Heated, Outdoor
Parking
- Parking description:Attached Garage
- Garage:Yes
- Garage spaces:2
New listings near 1086 Cedar View Drive
- Coming Soon
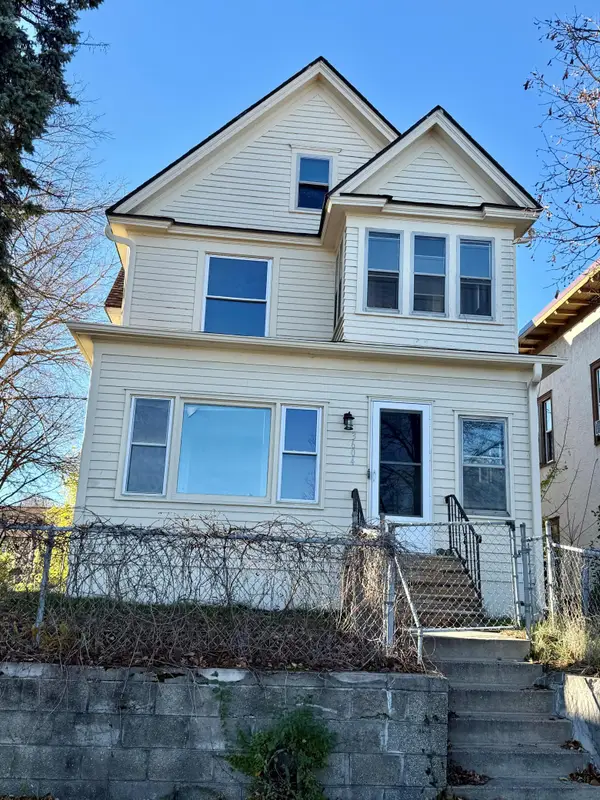 $299,000Coming Soon3 beds 2 baths2,054 sq. ft.
3604 Stevens Avenue S, Minneapolis, MN 55409
MLS# 7172649Listed by: BRIDGE REALTY, LLC - Coming Soon
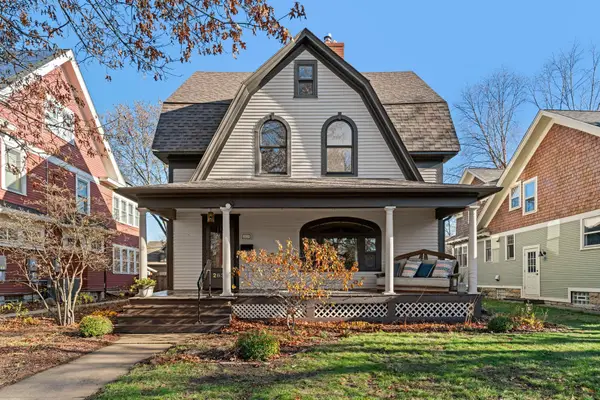 $1,250,000Coming Soon4 beds 3 baths3,520 sq. ft.
2631 Irving Avenue S, Minneapolis, MN 55408
MLS# 7170375Listed by: LPT REALTY, LLC - Coming Soon
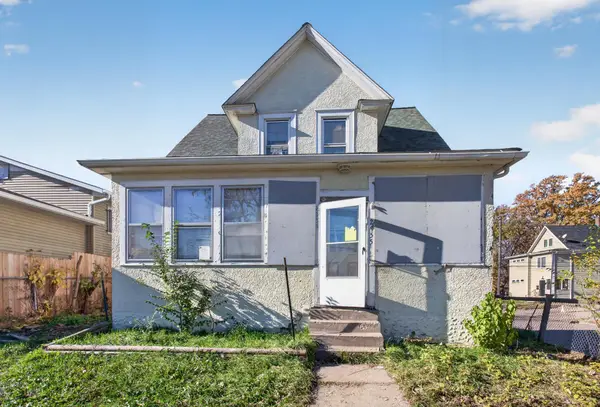 $84,900Coming Soon3 beds 1 baths1,218 sq. ft.
2955 Newton Avenue N, Minneapolis, MN 55411
MLS# 7168719Listed by: HOMESTEAD ROAD - Coming Soon
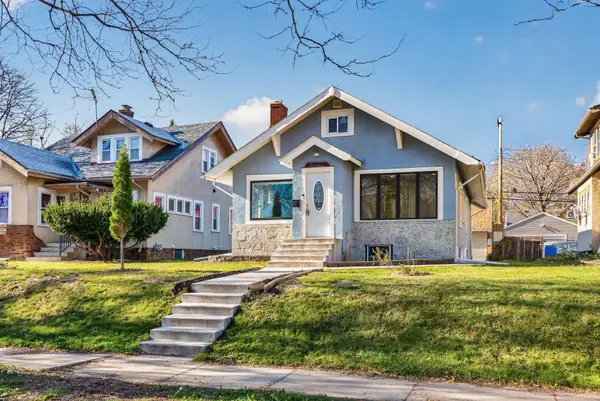 $280,000Coming Soon3 beds 2 baths2,156 sq. ft.
2647 Queen Avenue N, Minneapolis, MN 55411
MLS# 7170583Listed by: KELLER WILLIAMS PREMIER REALTY LAKE MINNETONKA - Coming Soon
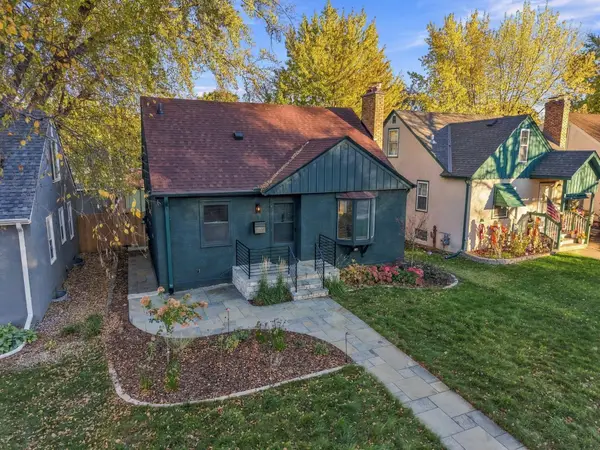 $444,444Coming Soon4 beds 2 baths1,747 sq. ft.
5505 24th Avenue S, Minneapolis, MN 55417
MLS# 7164006Listed by: SAGEDAHL REALTY - Coming Soon
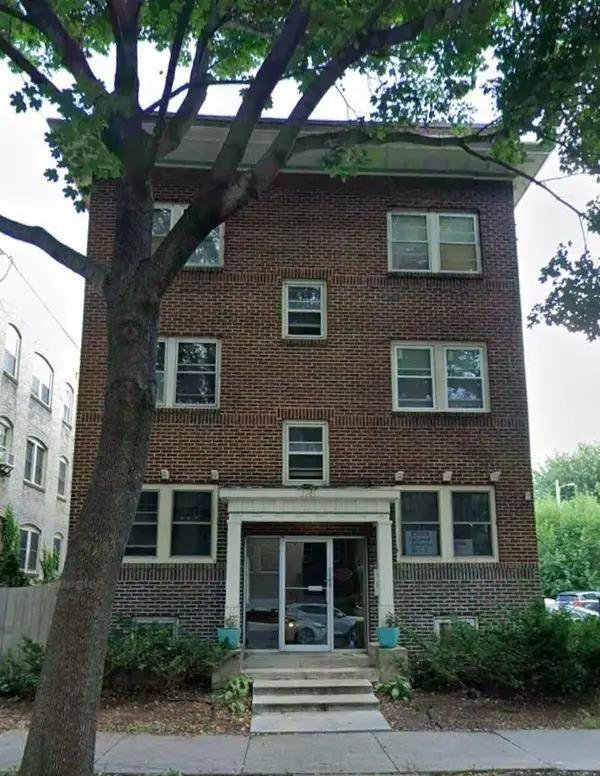 $165,000Coming Soon2 beds 1 baths800 sq. ft.
3215 Girard Avenue S #7, Minneapolis, MN 55408
MLS# 7171846Listed by: SAVVY AVENUE, LLC - Coming Soon
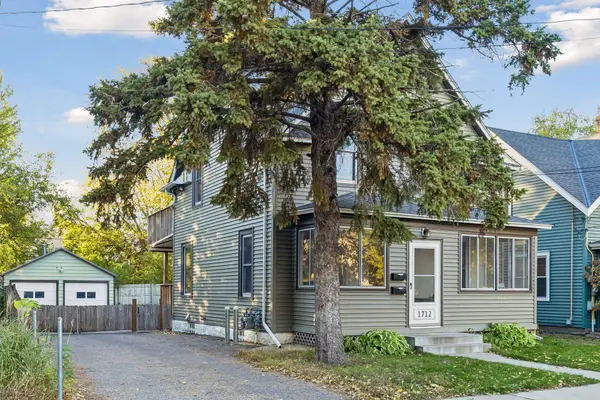 $399,900Coming Soon3 beds 2 baths1,452 sq. ft.
1712 Taylor Street Ne, Minneapolis, MN 55413
MLS# 7170369Listed by: LAKES AREA REALTY G.V. - Coming Soon
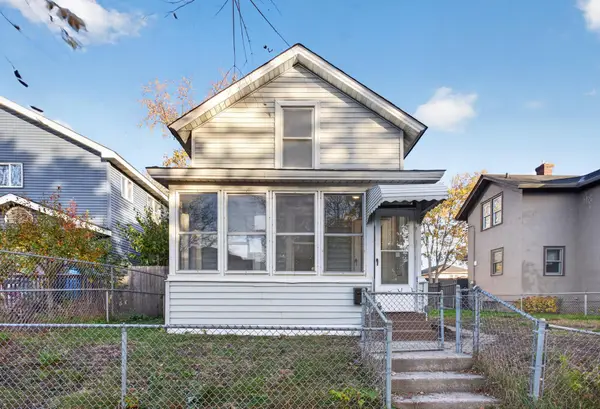 $249,900Coming Soon3 beds 1 baths1,047 sq. ft.
2217 16th Avenue S, Minneapolis, MN 55404
MLS# 7169154Listed by: HOMESTEAD ROAD - Coming SoonOpen Fri, 4 to 6pm
 $410,000Coming Soon3 beds 2 baths1,856 sq. ft.
5545 Xerxes Avenue S, Minneapolis, MN 55410
MLS# 7158878Listed by: WEICHERT, REALTORS-ADVANTAGE


Protect your home and budget from life's surprises with an Assurant Home Warranty, backed by a partner that supports you through every step of homeownership. Explore Plans.
©2026 Century 21 Real Estate LLC. All rights reserved. CENTURY 21®, the CENTURY 21 Logo and C21® are service marks owned by Century 21 Real Estate LLC. Century 21 Real Estate LLC fully supports the principles of the Fair Housing Act and the Equal Opportunity Act. Each office is independently owned and operated. Listing information is deemed reliable but not guaranteed accurate.