
1109 23rd Avenue Se, Minneapolis, MN 55414
Local realty services provided by:CENTURY 21 Brainerd Realty, Inc.
1109 23rd Avenue Se,Minneapolis, MN 55414
$349,900
- 5 Beds
- 3 Baths
- 2,090 sq. ft.
- Single family
- Active
Listed by: laurie m allen
Office: coldwell banker realty - lakes
MLS#:7166276
Source:NSMLS
Price summary
- Price:$349,900
- Price per sq. ft.:$167.42
About this home
Property is currently leased through 8/26/27 and rents @ $3095/month with all utilities paid by tenants.
Welcome to this spacious two-story home in Minneapolis' sought-after Como neighborhood! Offering over 2,000 finished square feet, this 5-bedroom, 3-bath residence combines comfortable living spaces with a convenient location just minutes from the University of Minnesota and both downtowns. Set on a generous corner lot, the home features a bright and functional layout with plenty of room for everyday living and entertaining. Enjoy the outdoors from the deck overlooking the fenced backyard. A new roof was installed in 2024, and there's also an oversized 2-car garage and 2 additional off-street parking spaces. Not your typical rental, and it's a great opportunity to add to your investment portfolio!
Contact an agent
Home facts
- Year built:1994
- Subdivision & Development:Glencar Add
- Listing ID #:7166276
- Added:1 day(s) ago
- Updated:October 31, 2026 at 12:02 AM
Rooms and interior
- Bedrooms:5
- Total bathrooms:3
- Full bathrooms:2
- Half bathrooms:1
- Dining Description:Separate/Formal Dining Room
- Bathrooms Description:Full Basement, Main Floor 1/2 Bath, Upper Level Full Bath
- Kitchen Description:Microwave, Range, Refrigerator
- Basement:Yes
- Basement Description:Block, Egress Window(s), Finished, Full
- Living area:2,090 sq. ft.
Heating and cooling
- Cooling:Central Air
- Heating:Forced Air
- Central air:Yes
Structure and exterior
- Roof:Age 8 Years or Less, Asphalt
- Year built:1994
- Building area:2,090 sq. ft.
- Lot area:0.18 Acres
- Lot Features:Corner Lot, Public Transit (w/in 6 blks), Tree Coverage - Light
- Levels:2 Story
Utilities
- Water:City Water - Connected
- Sewer:City Sewer - Connected
Finances and disclosures
- Price:$349,900
- Price per sq. ft.:$167.42
- Tax amount:$6,002 (2026)
Features and amenities
- Appliances:Microwave, Range, Refrigerator, Washer
- Laundry features:Dryer, Washer
- Amenities:Gas Water Heater
Parking
- Parking description:Detached Garage, Garage Door Opener
- Garage:Yes
- Garage spaces:2
New listings near 1109 23rd Avenue Se
- Coming Soon
 $769,900Coming Soon3 beds 2 baths2,063 sq. ft.
215 10th Avenue S #424, Minneapolis, MN 55415
MLS# 7118723Listed by: KELLER WILLIAMS REALTY INTEGRITY LAKES - Coming Soon
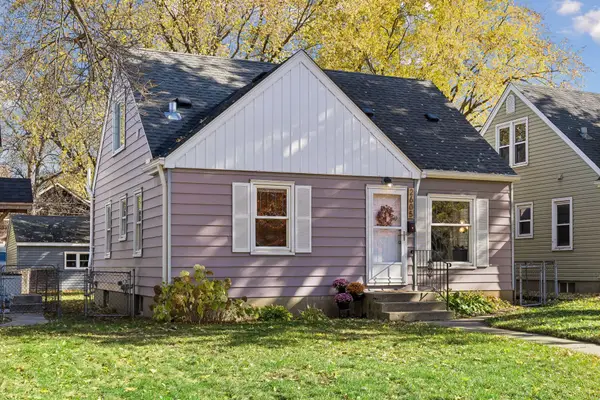 $340,000Coming Soon3 beds 1 baths1,608 sq. ft.
2605 Idaho Avenue S, Minneapolis, MN 55426
MLS# 7023050Listed by: KELLER WILLIAMS PREMIER REALTY LAKE MINNETONKA - Coming Soon
 $299,900Coming Soon4 beds 2 baths1,663 sq. ft.
2204 E 35th Street, Minneapolis, MN 55407
MLS# 7166525Listed by: RE/MAX RESULTS - Coming Soon
 $449,000Coming Soon2 beds 2 baths1,118 sq. ft.
720 N 4th Street #508, Minneapolis, MN 55401
MLS# 7167079Listed by: COMPASS - Coming Soon
 $259,900Coming Soon2 beds 1 baths934 sq. ft.
1510 University Avenue Ne, Minneapolis, MN 55413
MLS# 7166563Listed by: PEMBERTON RE - Coming Soon
 $315,000Coming Soon4 beds 2 baths1,688 sq. ft.
1014 26th Avenue Ne, Minneapolis, MN 55418
MLS# 7163329Listed by: BRIDGE REALTY, LLC - Coming Soon
 $199,000Coming Soon1 beds 1 baths672 sq. ft.
4209 39th Avenue S, Minneapolis, MN 55406
MLS# 7166050Listed by: LAKELINE REALTY - Coming Soon
 $315,000Coming Soon2 beds 2 baths1,340 sq. ft.
5337 Minnehaha Avenue, Minneapolis, MN 55417
MLS# 7166631Listed by: KELLER WILLIAMS PREFERRED RLTY - Coming SoonOpen Sun, 11am to 1pm
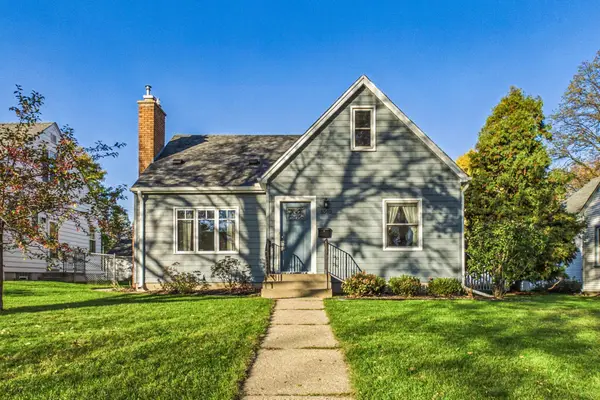 $525,000Coming Soon3 beds 2 baths2,084 sq. ft.
5540 Logan Avenue S, Minneapolis, MN 55419
MLS# 7163880Listed by: COLDWELL BANKER REALTY - Coming Soon
 $349,900Coming Soon3 beds 1 baths1,509 sq. ft.
2514 28th Avenue S, Minneapolis, MN 55406
MLS# 7164588Listed by: HOMESTEAD ROAD


Protect your home and budget from life's surprises with an Assurant Home Warranty, backed by a partner that supports you through every step of homeownership. Explore Plans.
©2026 Century 21 Real Estate LLC. All rights reserved. CENTURY 21®, the CENTURY 21 Logo and C21® are service marks owned by Century 21 Real Estate LLC. Century 21 Real Estate LLC fully supports the principles of the Fair Housing Act and the Equal Opportunity Act. Each office is independently owned and operated. Listing information is deemed reliable but not guaranteed accurate.