
1111 W River Parkway #15E, Minneapolis, MN 55415
Local realty services provided by:CENTURY 21 FM Realty
1111 W River Parkway #15E,Minneapolis, MN 55415
$1,324,900
- 2 Beds
- 2 Baths
- 1,616 sq. ft.
- Single family
- Active
Listed by: henry a edelstein, scott s lanahan
Office: coldwell banker realty
MLS#:7054180
Source:ND_FMAAR
Price summary
- Price:$1,324,900
- Price per sq. ft.:$819.86
- Monthly HOA dues:$1,772
About this home
Discover breathtaking views from this truly spectacular corner condominium on the 15th floor of the prestigious Robert A.M. Stern Architects’ "Eleven" building. Set on the Mississippi Riverfront in the desirable Mill District, this exceptional home was designed to the last detail for sophisticated and comfortable living. Find a bright and open floorplan with raised ceilings and walls of windows to drench the space in natural light. Thoughtful, custom touches to enhance your lifestyle include elegant Carrara marble, hardwood floors, Sonos surround sound, Opti-myst fireplace, Lutron lighting, fully automated blinds, and racetrack ceiling embellishments. The crowning jewel is the large, private open-air deck overlooking the city. This home is one of only six units in the building to have such a luxury!
The gracious foyer welcomes you with racetrack ceiling trim, and leads into the main living space. Feel on top of the world in the living room surrounded by walls of glass providing panoramic views of the city. Create intimate conversation areas where you can sit quietly with your guests, or host large, festive holiday celebrations here with the city as an exciting backdrop to your gatherings. The chef’s dream kitchen is adjacent, featuring an expansive island to join the areas. The kitchen boasts top-of-the-line appliances, visual comfort pendant lighting, Carrara marble backsplashes, and abundant cabinetry with roll-out drawers. The breakfast bar provides additional seating for your guests, or can be used as a comfortable place to sip your morning coffee.
The lavish owner’s suite will be your private retreat, complete with a corner bedroom with two sides of windows, a vast walk-in closet with built-ins, LED lighting and Carrara marble counter. The luxurious owner’s bath features an expansive vanity with dual sinks, Carrara marble backsplashes and heated flooring, and fashionable lighting. A second bedroom can easily function as a den or study to accommodate the changing needs of your household. This space is accented with a stunning bay window, a 40 inch Opti-myst fireplace and floating shelving. A sliding barn door adds privacy and visual interest. Steps away is a three-quarter bath with Carrara marble and attractive lighting. The sparkling in-unit laundry room offers a stacking washer/dryer, a sink, sleek white JW Woodcraft cabinetry, and a bonus desk for a home office or computer workspace.
The incredible open-air patio will be a relaxing escape from the daily chores, or would be ideal as a wonderful place to host outdoor parties. Imagine catching a few rays of sun on a summer day while reading a good book, or sitting with a beverage at night under the stars!
Association amenities include a rooftop pool and terrace, a business center, community room, recreation room, guest suite, sauna and exercise room. Close to Gold Medal Park, the Stone Arch Bridge, and cultural venues like The Guthrie, the location in downtown Minneapolis is world-class! Delight in the exceptional lifestyle only an extraordinary home like this can deliver!...
Contact an agent
Home facts
- Year built:2019
- Subdivision & Development:Cic 2149 Eleven
- Listing ID #:7054180
- Added:133 day(s) ago
- Updated:August 25, 2026 at 05:17 PM
Rooms and interior
- Bedrooms:2
- Total bathrooms:2
- Full bathrooms:1
- Rooms Total:6
- Living area:1,616 sq. ft.
Heating and cooling
- Cooling:Central Air
- Heating:Forced Air, Natural Gas
- Central air:Yes
Structure and exterior
- Roof:Flat
- Year built:2019
- Building area:1,616 sq. ft.
- Lot area:2.05 Acres
- Construction Materials:Metal
Utilities
- Water:City Water/Connected
- Sewer:City Sewer/Connected
Finances and disclosures
- Price:$1,324,900
- Price per sq. ft.:$819.86
- Tax amount:$17,848
Parking
- Garage spaces:2
New listings near 1111 W River Parkway #15E
- Coming Soon
 $395,000Coming Soon3 beds 2 baths1,490 sq. ft.
5801 Penn Avenue S, Minneapolis, MN 55419
MLS# 7130721Listed by: ENGEL & VOLKERS MINNEAPOLIS - Coming Soon
 $299,900Coming Soon4 beds 2 baths1,628 sq. ft.
3023 17th Avenue S, Minneapolis, MN 55407
MLS# 7132451Listed by: HOMESTEAD ROAD - Coming Soon
 $444,000Coming Soon2 beds 2 baths1,171 sq. ft.
150 2nd Street Ne #B404, Minneapolis, MN 55413
MLS# 7130085Listed by: RE/MAX RESULTS - Coming Soon
 $215,000Coming Soon3 beds 1 baths1,004 sq. ft.
4807 Bryant Avenue N, Minneapolis, MN 55430
MLS# 7093937Listed by: KELLER WILLIAMS PREMIER REALTY LAKE MINNETONKA - Coming SoonOpen Sat, 11am to 1pm
 $299,900Coming Soon1 beds 2 baths1,035 sq. ft.
645 N 1st Street #129, Minneapolis, MN 55401
MLS# 7126192Listed by: DRG - Coming Soon
 $420,000Coming Soon3 beds 2 baths1,946 sq. ft.
2747 Garfield Street Ne, Minneapolis, MN 55418
MLS# 7131585Listed by: ENGEL & VOLKERS BLAINE - Coming Soon
 $465,000Coming Soon3 beds 2 baths1,757 sq. ft.
3310 Ulysses Street Ne, Minneapolis, MN 55418
MLS# 7132685Listed by: EXP REALTY - Coming Soon
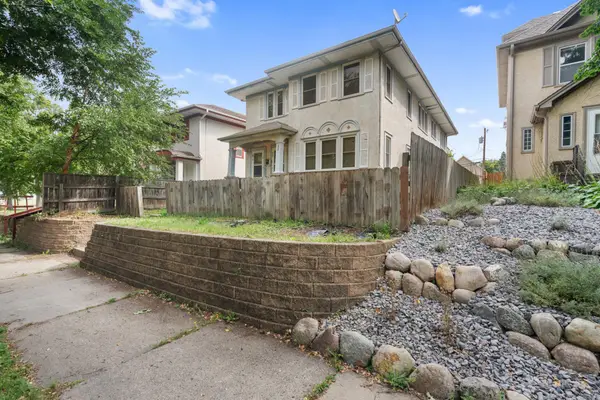 $365,000Coming Soon7 beds 2 baths2,746 sq. ft.
918 Queen Avenue N, Minneapolis, MN 55411
MLS# 7069685Listed by: EXP REALTY - Coming Soon
 $285,000Coming Soon2 beds 1 baths852 sq. ft.
3941 24th Avenue S, Minneapolis, MN 55406
MLS# 7129167Listed by: RE/MAX ADVANTAGE PLUS - Coming SoonOpen Sat, 11am to 1pm
 $210,000Coming Soon2 beds 1 baths1,093 sq. ft.
3527 Dupont Avenue S #3, Minneapolis, MN 55408
MLS# 7132793Listed by: KELLER WILLIAMS REALTY INTEGRITY


Protect your home and budget from life's surprises with an Assurant Home Warranty, backed by a partner that supports you through every step of homeownership. Explore Plans.
©2026 Century 21 Real Estate LLC. All rights reserved. CENTURY 21®, the CENTURY 21 Logo and C21® are service marks owned by Century 21 Real Estate LLC. Century 21 Real Estate LLC fully supports the principles of the Fair Housing Act and the Equal Opportunity Act. Each office is independently owned and operated. Listing information is deemed reliable but not guaranteed accurate.