
1206 Russell Avenue N, Minneapolis, MN 55411
Local realty services provided by:CENTURY 21 Brainerd Realty, Inc.
1206 Russell Avenue N,Minneapolis, MN 55411
$450,000
- 7 Beds
- 3 Baths
- 4,891 sq. ft.
- Single family
- Coming Soon
Listed by: victoria chambers, shayla garner
Office: keller williams classic rlty nw
MLS#:7132436
Source:NSMLS
Price summary
- Price:$450,000
- Price per sq. ft.:$92.01
About this home
Welcome to this well-maintained classic bungalow offering an impressive 7 bedrooms and 3 bathrooms with
abundant living, working and storage space. The main level features a large living room, formal dining
room with charming built-in cabinetry, and a sunroom/office/den with built-in bookshelves and a closet.
The spacious eat-in kitchen offers plentiful cabinet space, while three generously sized bedrooms and a ¾
bathroom with a walk-in shower complete the main level.
The finished upper level provides a private owner™s suite with a bedroom, bathroom and expansive bonus
area. The lower level offers three egress windows, a large family room or bedroom, an additional spacious
bedroom, a ¾ bathroom, laundry area and multiple storage spaces. Outside, enjoy the deck, fenced
backyard, large lot, two-car garage and additional rear parking. Conveniently located near Theodore Wirth
Regional Park, downtown Minneapolis, Highway 55, I-94 and I-394.
Contact an agent
Home facts
- Year built:1929
- Subdivision & Development:Homewood
- Listing ID #:7132436
- Updated:September 02, 2026 at 12:08 PM
Rooms and interior
- Bedrooms:7
- Total bathrooms:3
- Dining Description:Eat In Kitchen
- Bathrooms Description:3/4 Basement, Main Floor 3/4 Bath, Walk-In Shower Stall
- Kitchen Description:Dishwasher, Microwave, Range, Refrigerator
- Basement:Yes
- Basement Description:Block
- Living area:4,891 sq. ft.
Heating and cooling
- Cooling:Window Unit(s)
- Heating:Boiler
Structure and exterior
- Roof:Asphalt
- Year built:1929
- Building area:4,891 sq. ft.
- Lot area:0.23 Acres
- Levels:2 Story
Utilities
- Water:City Water - Connected
- Sewer:City Sewer - Connected
Finances and disclosures
- Price:$450,000
- Price per sq. ft.:$92.01
- Tax amount:$6,734 (2026)
Features and amenities
- Appliances:Microwave, Range, Refrigerator, Washer
- Laundry features:Dryer, Washer
- Amenities:Gas Water Heater
Parking
- Parking description:Detached Garage, Garage Door Opener
- Garage:Yes
- Garage spaces:2
New listings near 1206 Russell Avenue N
- Coming Soon
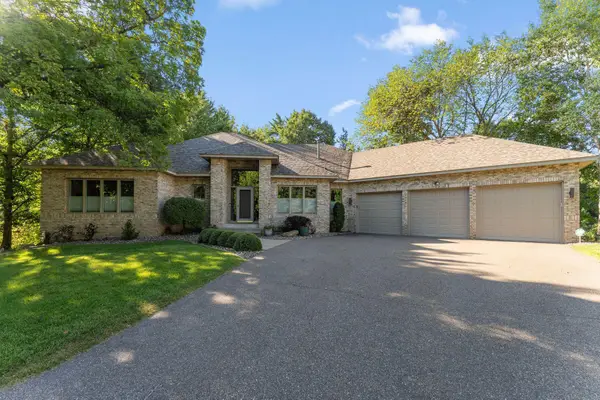 $725,000Coming Soon4 beds 4 baths4,165 sq. ft.
10605 54th Avenue N, Minneapolis, MN 55442
MLS# 7135466Listed by: RE/MAX ADVANTAGE PLUS - Coming SoonOpen Sat, 11am to 1pm
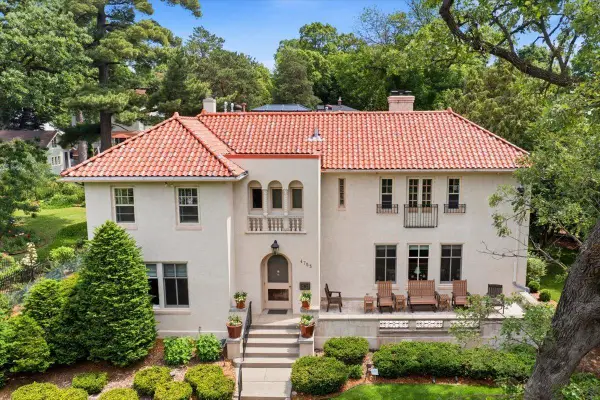 $1,800,000Coming Soon5 beds 4 baths5,437 sq. ft.
4753 Humboldt Avenue S, Minneapolis, MN 55419
MLS# 7085356Listed by: KELLER WILLIAMS REALTY INTEGRITY LAKES - Coming Soon
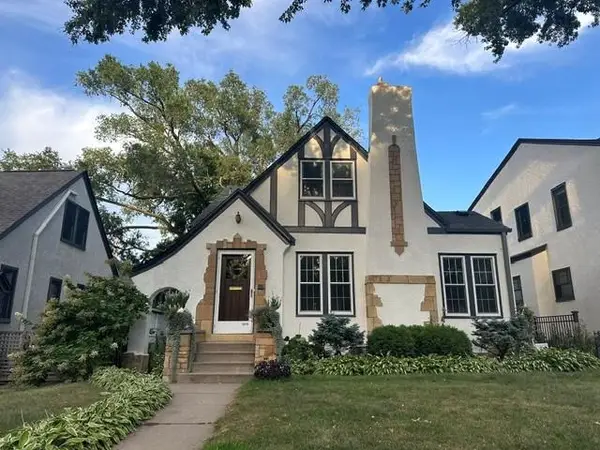 $599,900Coming Soon4 beds 3 baths2,400 sq. ft.
5215 Knox Avenue S, Minneapolis, MN 55419
MLS# 7137130Listed by: RE/MAX RESULTS - Coming Soon
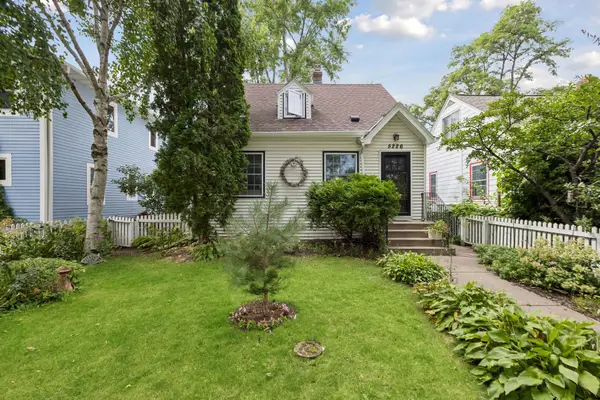 $294,900Coming Soon2 beds 1 baths1,360 sq. ft.
5226 40th Avenue S, Minneapolis, MN 55417
MLS# 7136786Listed by: RE/MAX ADVANTAGE PLUS - Coming Soon
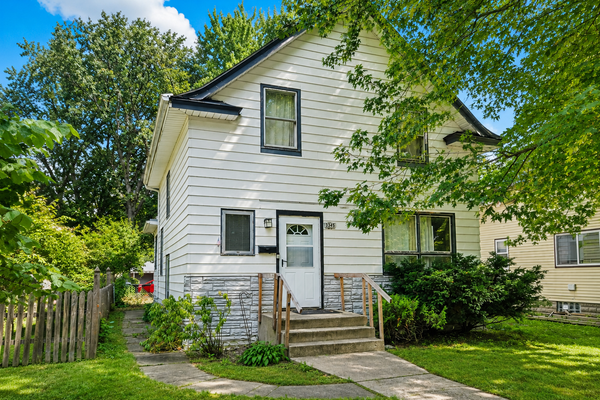 $219,000Coming Soon3 beds 1 baths1,412 sq. ft.
3345 33rd Avenue S, Minneapolis, MN 55406
MLS# 7128689Listed by: KELLER WILLIAMS PREFERRED RLTY - Coming Soon
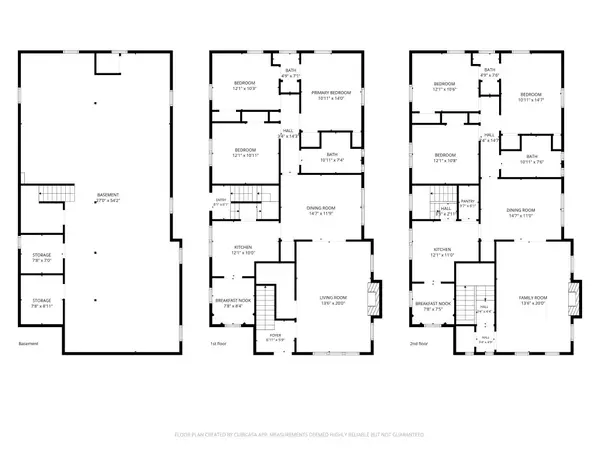 $775,000Coming Soon6 beds 4 baths3,034 sq. ft.
4145 Colfax Avenue S, Minneapolis, MN 55409
MLS# 7132772Listed by: RE/MAX RESULTS - Coming Soon
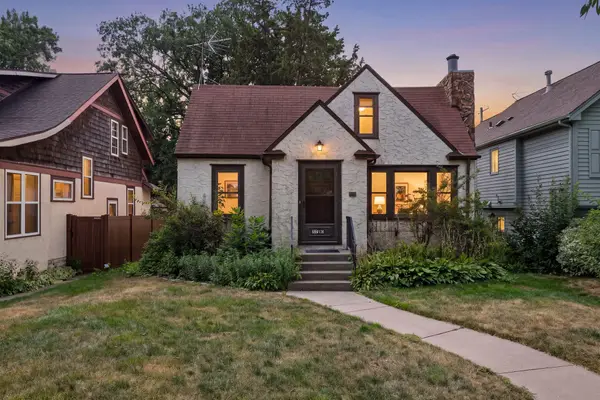 $299,990Coming Soon2 beds 2 baths1,674 sq. ft.
5010 29th Avenue S, Minneapolis, MN 55417
MLS# 7136000Listed by: RES REALTY - Coming Soon
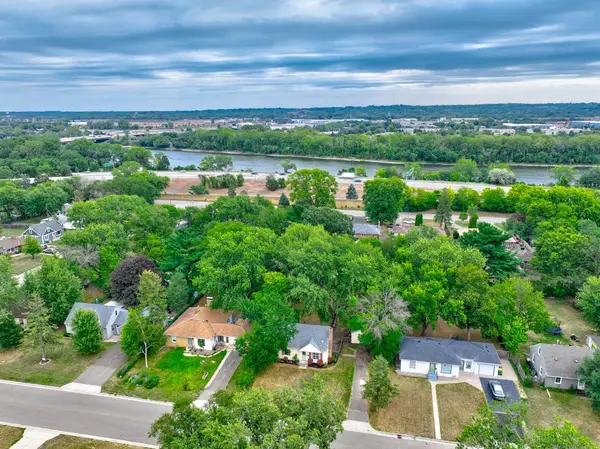 $279,900Coming Soon3 beds 1 baths1,448 sq. ft.
6024 Camden Avenue N, Minneapolis, MN 55430
MLS# 7070235Listed by: COLDWELL BANKER REALTY - Coming Soon
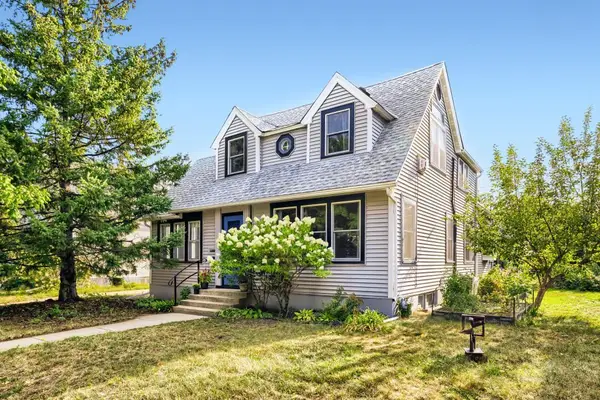 $495,000Coming Soon4 beds 2 baths2,414 sq. ft.
3837 18th Avenue S, Minneapolis, MN 55407
MLS# 7132738Listed by: TOFT REALTY LLC - Coming SoonOpen Fri, 5 to 6:30pm
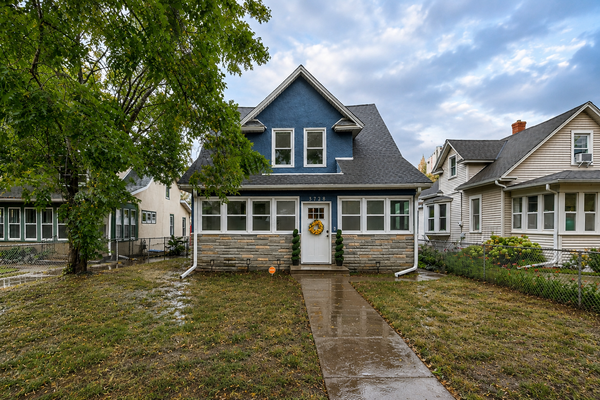 $359,900Coming Soon2 beds 2 baths1,153 sq. ft.
3728 Minnehaha Avenue, Minneapolis, MN 55406
MLS# 7134501Listed by: KELLER WILLIAMS PREMIER REALTY


Protect your home and budget from life's surprises with an Assurant Home Warranty, backed by a partner that supports you through every step of homeownership. Explore Plans.
©2026 Century 21 Real Estate LLC. All rights reserved. CENTURY 21®, the CENTURY 21 Logo and C21® are service marks owned by Century 21 Real Estate LLC. Century 21 Real Estate LLC fully supports the principles of the Fair Housing Act and the Equal Opportunity Act. Each office is independently owned and operated. Listing information is deemed reliable but not guaranteed accurate.