
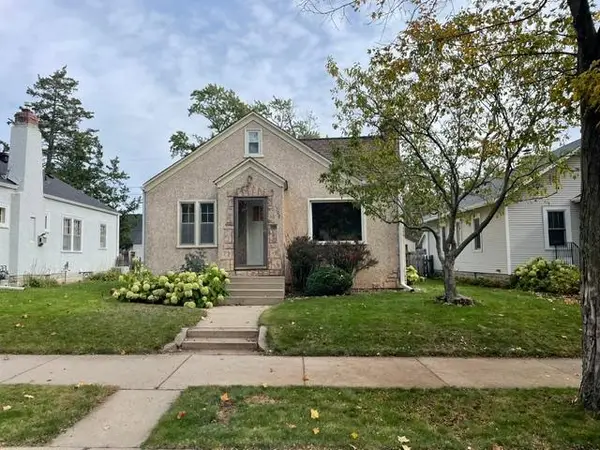
14835 39th Avenue N, Minneapolis, MN 55446
Local realty services provided by:CENTURY 21 Moline Realty, Inc
14835 39th Avenue N,Plymouth, MN 55446
$480,000
- 4 Beds
- 3 Baths
- 2,645 sq. ft.
- Single family
- Active
Listed by: polina kilpela, mathew kilpela
Office: national realty guild
MLS#:7077848
Source:NSMLS
Price summary
- Price:$480,000
- Price per sq. ft.:$142.52
About this home
Your backyard is Plymouth's best park.
Just steps from home, you'll find free summer concerts, the farmers market, and the famous Music in Plymouth fireworks. The Community Center is right around the corner, with an indoor playground for cold days, a fieldhouse, walking paths, and the library.
Inside, 10-foot ceilings make the open main floor feel big and bright. Cozy up by the fireplace. Cook and gather at the large kitchen island with new stainless appliances. Then step into the sunroom, the sunniest spot in the house all year long.
Upstairs has three bedrooms, including a primary suite with a walk-in closet. The lower level adds a non-conforming fourth bedroom, extra living space, and lots of storage. Outside, the deck overlooks an easy-care yard. Fresh paint, new floors, and main-floor laundry.
Downtown Minneapolis is about 20 minutes away. Come see it today!
Contact an agent
Home facts
- Year built:1991
- Subdivision & Development:Parkview Ridge
- Listing ID #:7077848
- Added:154 day(s) ago
- Updated:October 24, 2026 at 12:10 PM
Rooms and interior
- Bedrooms:4
- Total bathrooms:3
- Full bathrooms:2
- Half bathrooms:1
- Dining Description:Eat In Kitchen, Separate/Formal Dining Room
- Bathrooms Description:Main Floor 1/2 Bath, Upper Level Full Bath
- Kitchen Description:Dishwasher, Microwave, Range, Refrigerator, Stainless Steel Appliances
- Basement:Yes
- Basement Description:Egress Window(s), Finished
- Living area:2,645 sq. ft.
Heating and cooling
- Cooling:Central Air
- Heating:Forced Air
- Central air:Yes
Structure and exterior
- Roof:Age 8 Years or Less, Asphalt
- Year built:1991
- Building area:2,645 sq. ft.
- Lot area:0.22 Acres
- Lot Features:Irregular Lot
- Levels:Modified 2 Story
Utilities
- Water:City Water - Connected
- Sewer:City Sewer - Connected
Finances and disclosures
- Price:$480,000
- Price per sq. ft.:$142.52
- Tax amount:$5,303 (2025)
Features and amenities
- Appliances:Microwave, Range, Refrigerator, Stainless Steel Appliances, Washer
- Laundry features:Dryer, Washer
- Amenities:ENERGY STAR Qualified Appliances
Parking
- Parking description:Attached Garage
- Garage:Yes
- Garage spaces:2
New listings near 14835 39th Avenue N
- Coming Soon
 $249,900Coming Soon3 beds 1 baths1,380 sq. ft.
2100 Sheridan Avenue N, Minneapolis, MN 55411
MLS# 7162703Listed by: HOMESTEAD ROAD - Coming Soon
 $225,000Coming Soon2 beds 1 baths1,012 sq. ft.
1324 Upton Avenue N, Minneapolis, MN 55411
MLS# 7124481Listed by: KELLER WILLIAMS REALTY INTEGRITY LAKES - Coming Soon
 $125,000Coming Soon2 beds 2 baths1,070 sq. ft.
19 S 1st Street #B808, Minneapolis, MN 55401
MLS# 7162220Listed by: KELLER WILLIAMS REALTY INTEGRITY LAKES - Coming Soon
 $575,000Coming Soon2 beds 2 baths1,430 sq. ft.
4304 Brook Avenue S, Minneapolis, MN 55424
MLS# 7074262Listed by: COMPASS - Coming Soon
 $524,900Coming Soon4 beds 2 baths2,300 sq. ft.
2751 Arthur Street Ne, Minneapolis, MN 55418
MLS# 7132229Listed by: KELLER WILLIAMS REALTY INTEGRITY LAKES - Coming Soon
 $269,000Coming Soon4 beds 2 baths1,520 sq. ft.
1422 Queen Avenue N, Minneapolis, MN 55411
MLS# 7131052Listed by: RE/MAX RESULTS - Coming SoonOpen Sat, 11am to 1pm
 $349,000Coming Soon4 beds 2 baths2,337 sq. ft.
4529 Beard Avenue N, Minneapolis, MN 55422
MLS# 7084199Listed by: KELLER WILLIAMS REALTY INTEGRITY LAKES - Coming Soon
 $310,000Coming Soon5 beds 4 baths2,301 sq. ft.
3014 Sheridan Avenue N, Minneapolis, MN 55411
MLS# 7163617Listed by: KELLER WILLIAMS CLASSIC RLTY NW - Coming Soon
 $229,500Coming Soon2 beds 2 baths1,212 sq. ft.
5147 Russell Avenue N, Minneapolis, MN 55430
MLS# 7163204Listed by: MINNESOTA REALTY GUIDE, LLC - Coming SoonOpen Sat, 11am to 1pm
 $314,900Coming Soon2 beds 1 baths1,048 sq. ft.
4209 24th Avenue S, Minneapolis, MN 55406
MLS# 7162341Listed by: BRIX REAL ESTATE


Protect your home and budget from life's surprises with an Assurant Home Warranty, backed by a partner that supports you through every step of homeownership. Explore Plans.
©2026 Century 21 Real Estate LLC. All rights reserved. CENTURY 21®, the CENTURY 21 Logo and C21® are service marks owned by Century 21 Real Estate LLC. Century 21 Real Estate LLC fully supports the principles of the Fair Housing Act and the Equal Opportunity Act. Each office is independently owned and operated. Listing information is deemed reliable but not guaranteed accurate.