
1620 23rd Avenue Ne, Minneapolis, MN 55418
Local realty services provided by:CENTURY 21 FM Realty
1620 23rd Avenue Ne,Minneapolis, MN 55418
$549,000
- 5 Beds
- 3 Baths
- 3,336 sq. ft.
- Single family
- Active
Listed by: ryan luthi, barbara nading
Office: jason mitchell group
MLS#:7135031
Source:ND_FMAAR
Price summary
- Price:$549,000
- Price per sq. ft.:$147.58
About this home
Extremely rare, completely remodeled 5-bedroom, 3-bathroom open-concept home in Northeast, directly facing Windom Park! No surface has been left untouched. Upstairs boasts the coveted 3 bedrooms on one level and the main level offers 2 additional bedrooms that can double as office space. Each floor has at least a 3/4 bath or a full bath with a tub. All-new flooring runs throughout, and the original hardwood has been recently refinished — keeping the home's charm while pairing it with all the modern upgrades and counter space you could want in a kitchen.
In 2025, the owners added a 3-season screened porch off the back door and a maintenance-free privacy fence, perfect for those beautiful Spring, Summer, and Fall nights. The porch's specialty Hercules screen roof (see supplements) lets in natural light and is built to last.
The kitchen wall was removed and quartz counters were installed in 2023, opening up the layout and creating a great breakfast nook. Other updates include a new high-efficiency tankless boiler that doubles as the water heater, a new smart washer/dryer, a new roof, and all-new windows. The 2023 remodel also added a wet bar in the basement — perfect for hosting, with plenty of open space to gather and relax. Add in the 2-car garage, and what more could you want?...
Contact an agent
Home facts
- Year built:1924
- Subdivision & Development:Moulton Heights
- Listing ID #:7135031
- Added:56 day(s) ago
- Updated:October 25, 2026 at 03:54 PM
Rooms and interior
- Bedrooms:5
- Total bathrooms:3
- Full bathrooms:2
- Rooms Total:13
- Living area:3,336 sq. ft.
Heating and cooling
- Cooling:Window Unit(s)
- Heating:Natural Gas, Radiant
Structure and exterior
- Year built:1924
- Building area:3,336 sq. ft.
- Lot area:0.12 Acres
- Construction Materials:Stucco
- Exterior Features:Patio
Utilities
- Water:City Water/Connected
- Sewer:City Sewer/Connected
Finances and disclosures
- Price:$549,000
- Price per sq. ft.:$147.58
- Tax amount:$8,493
Features and amenities
- Amenities:Hardwood Floors, Tile Floors
Parking
- Garage spaces:2
New listings near 1620 23rd Avenue Ne
- Coming Soon
 $249,900Coming Soon3 beds 1 baths1,380 sq. ft.
2100 Sheridan Avenue N, Minneapolis, MN 55411
MLS# 7162703Listed by: HOMESTEAD ROAD - Coming Soon
 $575,000Coming Soon2 beds 2 baths1,430 sq. ft.
4304 Brook Avenue S, Minneapolis, MN 55424
MLS# 7074262Listed by: COMPASS - Coming Soon
 $225,000Coming Soon2 beds 1 baths1,012 sq. ft.
1324 Upton Avenue N, Minneapolis, MN 55411
MLS# 7124481Listed by: KELLER WILLIAMS REALTY INTEGRITY LAKES - Coming Soon
 $524,900Coming Soon4 beds 2 baths2,300 sq. ft.
2751 Arthur Street Ne, Minneapolis, MN 55418
MLS# 7132229Listed by: KELLER WILLIAMS REALTY INTEGRITY LAKES - Coming Soon
 $125,000Coming Soon2 beds 2 baths1,070 sq. ft.
19 S 1st Street #B808, Minneapolis, MN 55401
MLS# 7162220Listed by: KELLER WILLIAMS REALTY INTEGRITY LAKES - Coming Soon
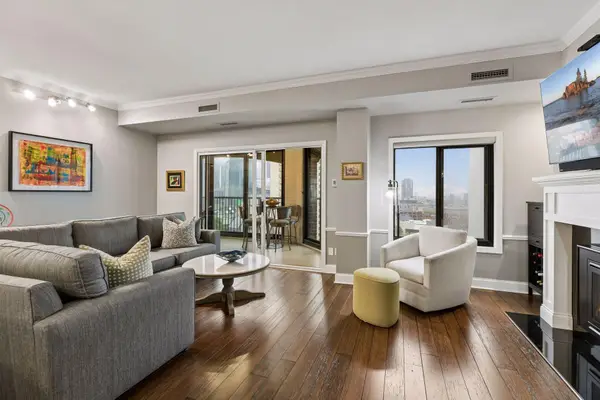 $465,000Coming Soon2 beds 2 baths1,610 sq. ft.
1235 Yale Place #1307, Minneapolis, MN 55403
MLS# 7164107Listed by: COLDWELL BANKER REALTY - LAKES - Coming Soon
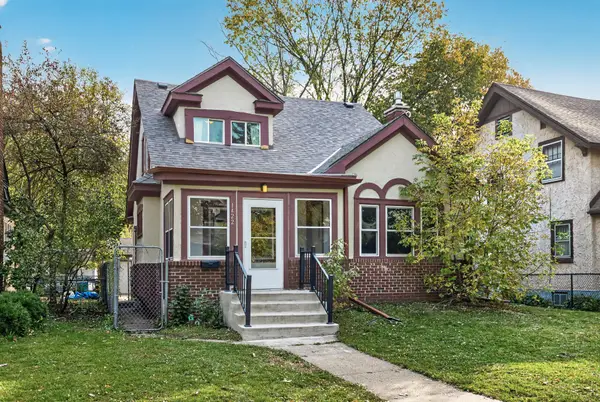 $269,000Coming Soon4 beds 2 baths1,520 sq. ft.
1422 Queen Avenue N, Minneapolis, MN 55411
MLS# 7131052Listed by: RE/MAX RESULTS - Coming SoonOpen Sat, 11am to 1pm
 $349,000Coming Soon4 beds 2 baths2,337 sq. ft.
4529 Beard Avenue N, Minneapolis, MN 55422
MLS# 7084199Listed by: KELLER WILLIAMS REALTY INTEGRITY LAKES - Coming Soon
 $229,500Coming Soon2 beds 2 baths1,212 sq. ft.
5147 Russell Avenue N, Minneapolis, MN 55430
MLS# 7163204Listed by: MINNESOTA REALTY GUIDE, LLC - Coming SoonOpen Sat, 11am to 1pm
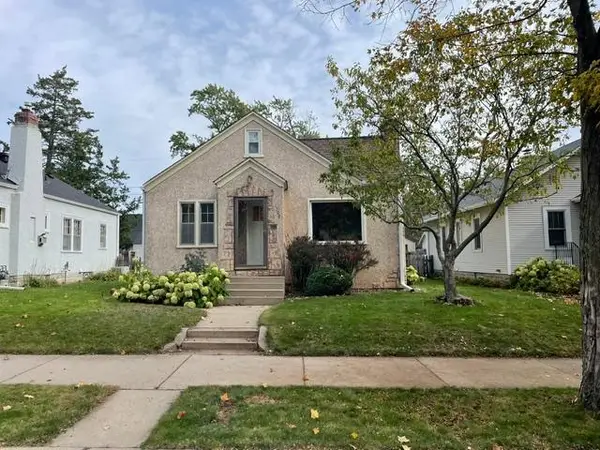 $314,900Coming Soon2 beds 1 baths1,048 sq. ft.
4209 24th Avenue S, Minneapolis, MN 55406
MLS# 7162341Listed by: BRIX REAL ESTATE


Protect your home and budget from life's surprises with an Assurant Home Warranty, backed by a partner that supports you through every step of homeownership. Explore Plans.
©2026 Century 21 Real Estate LLC. All rights reserved. CENTURY 21®, the CENTURY 21 Logo and C21® are service marks owned by Century 21 Real Estate LLC. Century 21 Real Estate LLC fully supports the principles of the Fair Housing Act and the Equal Opportunity Act. Each office is independently owned and operated. Listing information is deemed reliable but not guaranteed accurate.