
1770 Bryant Avenue S #312, Minneapolis, MN 55403
Local realty services provided by:CENTURY 21 First Realty, Inc.
1770 Bryant Avenue S #312,Minneapolis, MN 55403
$134,900
- 1 Beds
- 1 Baths
- 552 sq. ft.
- Condominium
- Active
Listed by: christopher goble
Office: re/max results
MLS#:7127853
Source:NSMLS
Price summary
- Price:$134,900
- Price per sq. ft.:$244.38
- Monthly HOA dues:$528
About this home
Must see in Lowry Hill at the Mount Curve Condos! This fabulous unit is one level with elevator access to the heated garage and maintenance free easy living featuring great light from large windows that face east and the unique 29-foot greenspace setback from the street! Highlights include an in-unit washer/dryer hookup (more free laundry on every floor), brand new air conditioner, all stainless appliances, dishwasher, high-end microwave, updated lighting, and fresh paint. HOA dues include ALL utilities except electricity - even heat, cable TV, and internet are included! Very dog/pet friendly building. Don’t miss the peaceful courtyard pavilion that was recently improved with pergolas and summer seating. Located across from Thomas Lowry Park and the Seven Ponds – perfect for pets or picnics. On a bus line & easy access to downtown, highways, biking, the lakes, and spots like the Walker, Sculpture Garden, & Sebastian Joe’s. Come check out this wonderful space in an incredible location!
Contact an agent
Home facts
- Year built:1968
- Subdivision & Development:Cic 0240 Mount Curve Condominiums
- Listing ID #:7127853
- Added:1 day(s) ago
- Updated:August 20, 2026 at 12:10 PM
Rooms and interior
- Bedrooms:1
- Total bathrooms:1
- Full bathrooms:1
- Dining Description:Informal Dining Room, Living/Dining Room
- Bathrooms Description:Main Floor Full Bath
- Kitchen Description:Dishwasher, Disposal, Microwave, Range, Refrigerator, Stainless Steel Appliances
- Basement:Yes
- Living area:552 sq. ft.
Heating and cooling
- Cooling:Wall Unit(s)
- Heating:Baseboard, Boiler
Structure and exterior
- Roof:Age Over 8 Years, Flat
- Year built:1968
- Building area:552 sq. ft.
- Lot area:0.71 Acres
- Lot Features:Public Transit (w/in 6 blks), Tree Coverage - Light
- Exterior Features:Patio
- Levels:1 Story
Utilities
- Water:City Water - Connected
- Sewer:City Sewer - Connected
Finances and disclosures
- Price:$134,900
- Price per sq. ft.:$244.38
- Tax amount:$1,780 (2026)
Features and amenities
- Appliances:Disposal, Microwave, Range, Refrigerator, Stainless Steel Appliances
- Amenities:Elevator(s), Lobby Entrance
Parking
- Parking description:Heated Garage, Underground
- Garage:Yes
- Garage spaces:1
New listings near 1770 Bryant Avenue S #312
- Coming Soon
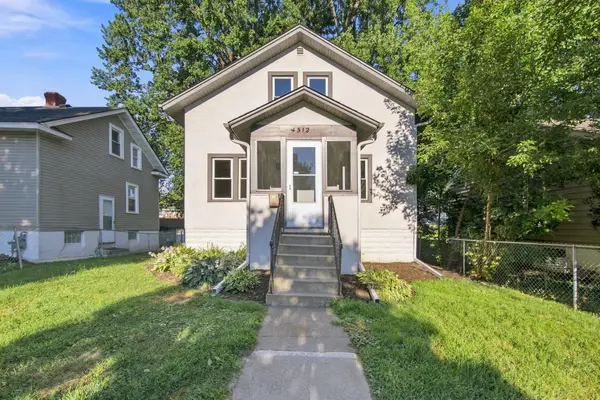 $360,000Coming Soon3 beds 2 baths
4512 5th Avenue S, Minneapolis, MN 55419
MLS# 7125864Listed by: COLDWELL BANKER REALTY - New
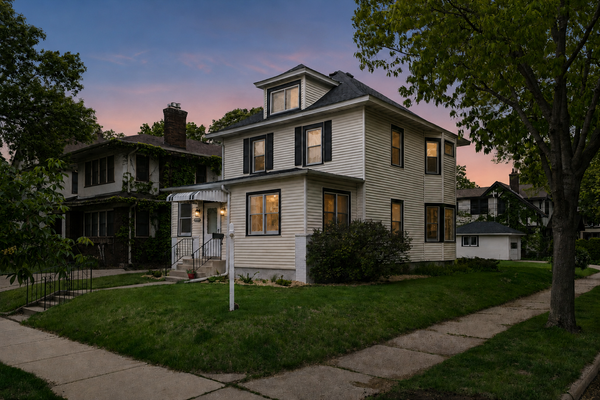 $775,000Active5 beds 2 baths2,897 sq. ft.
4453 Zenith Avenue S, Minneapolis, MN 55410
MLS# 7130224Listed by: FUZE REAL ESTATE - Open Sat, 11am to 1pmNew
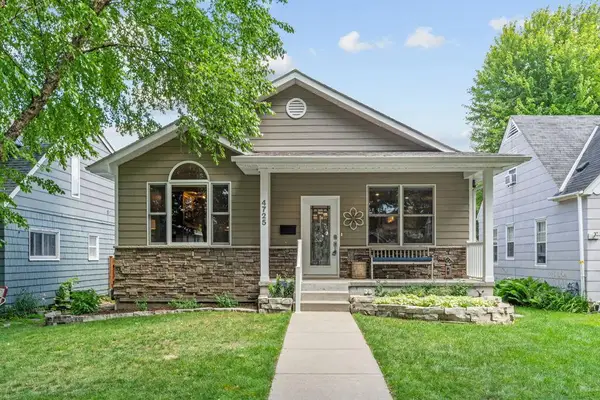 $579,900Active4 beds 3 baths2,658 sq. ft.
4725 36th Avenue S, Minneapolis, MN 55406
MLS# 7129646Listed by: REAL BROKER, LLC - New
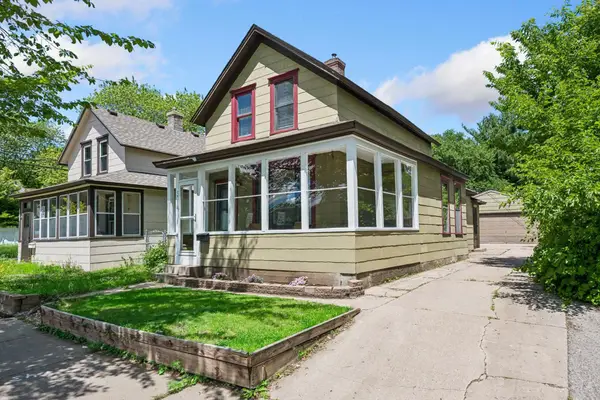 $249,900Active2 beds 1 baths1,020 sq. ft.
3014 E 26th Street, Minneapolis, MN 55406
MLS# 7130167Listed by: RE/MAX RESULTS - New
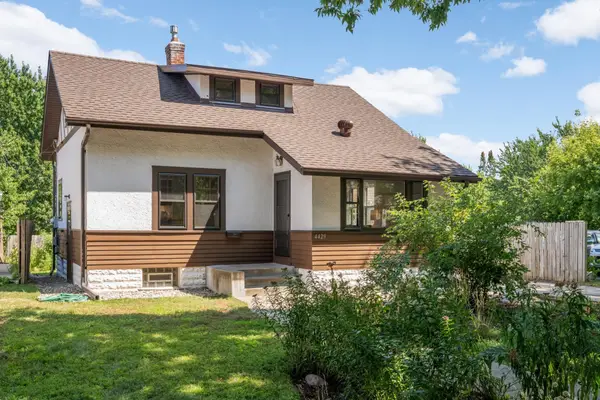 $290,000Active2 beds 1 baths1,309 sq. ft.
4429 Minnehaha Avenue, Minneapolis, MN 55406
MLS# 7127276Listed by: COLDWELL BANKER REALTY - LAKES - New
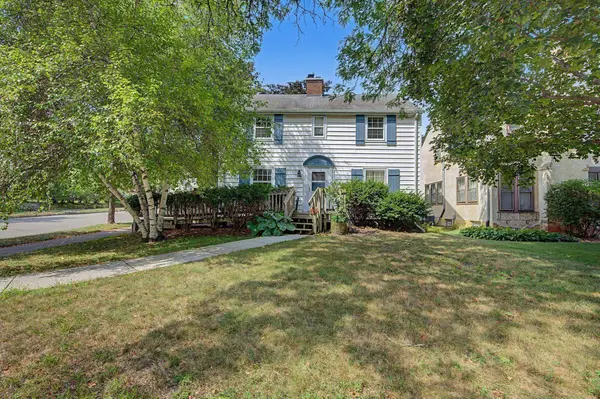 $545,000Active3 beds 2 baths2,166 sq. ft.
5256 Humboldt Avenue S, Minneapolis, MN 55419
MLS# 7130114Listed by: MITCHELL REALTY LLC - Open Sat, 10am to 12pmNew
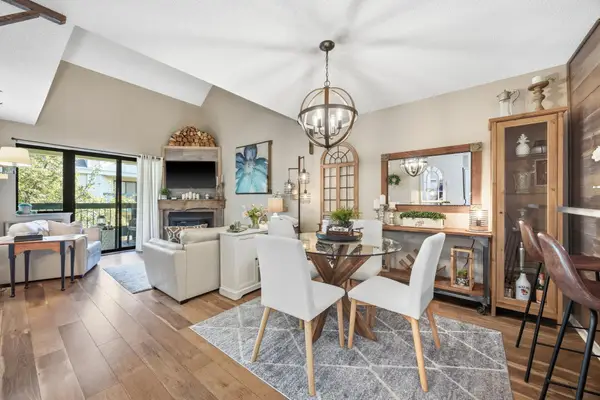 $229,900Active2 beds 2 baths1,045 sq. ft.
7605 Edinborough Way #6318, Minneapolis, MN 55435
MLS# 7101669Listed by: KELLER WILLIAMS PREMIER REALTY LAKE MINNETONKA - New
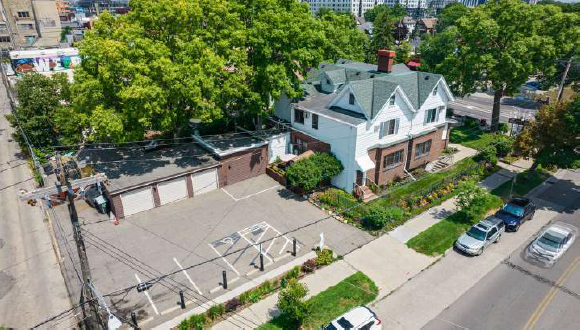 $200,000Active0.08 Acres
3045 Aldrich Avenue S, Minneapolis, MN 55408
MLS# 7130165Listed by: NORTHSTAR REAL ESTATE ASSOCIATES - Open Sat, 2 to 4pmNew
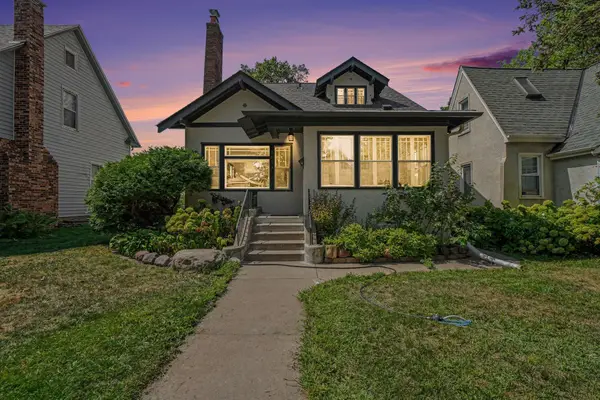 $325,000Active4 beds 2 baths1,835 sq. ft.
3855 Sheridan Avenue N, Minneapolis, MN 55412
MLS# 7072051Listed by: BRIDGE REALTY, LLC - New
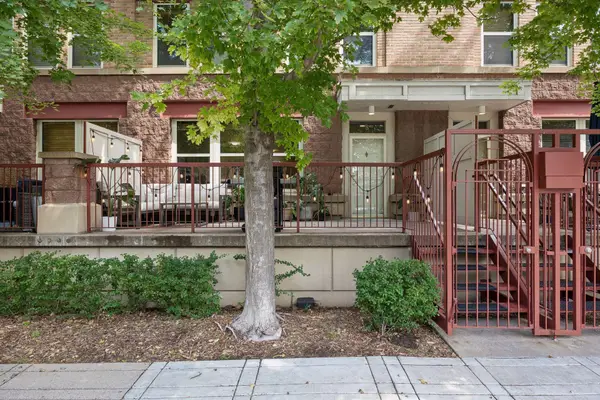 $365,000Active2 beds 2 baths1,237 sq. ft.
600 N 2nd Street #102, Minneapolis, MN 55401
MLS# 7122765Listed by: KELLER WILLIAMS PREMIER REALTY LAKE MINNETONKA


Protect your home and budget from life's surprises with an Assurant Home Warranty, backed by a partner that supports you through every step of homeownership. Explore Plans.
©2026 Century 21 Real Estate LLC. All rights reserved. CENTURY 21®, the CENTURY 21 Logo and C21® are service marks owned by Century 21 Real Estate LLC. Century 21 Real Estate LLC fully supports the principles of the Fair Housing Act and the Equal Opportunity Act. Each office is independently owned and operated. Listing information is deemed reliable but not guaranteed accurate.