
1906 Emerson Avenue S, Minneapolis, MN 55403
Local realty services provided by:CENTURY 21 Brainerd Realty, Inc.
1906 Emerson Avenue S,Minneapolis, MN 55403
$765,000
- 4 Beds
- 3 Baths
- - sq. ft.
- Single family
- Sold
Listed by: barb davis 612-554-0994, jonna kosalko
Office: coldwell banker realty - lakes
MLS#:7125146
Source:NSMLS
Sorry, we are unable to map this address
Price summary
- Price:$765,000
About this home
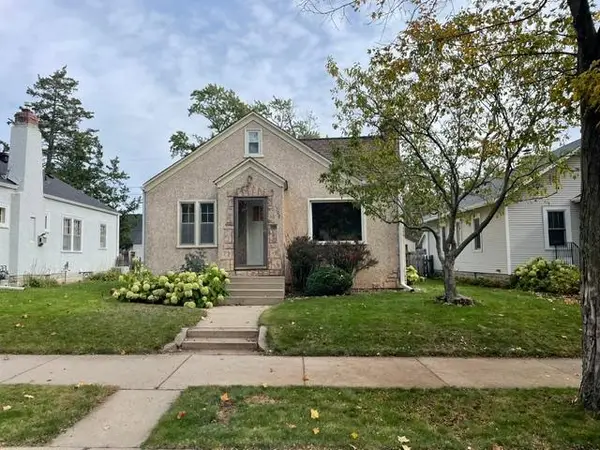
Step into a masterclass of turn-of-the-century craftsmanship with this historic T.P. Healy-built home in coveted Lowry Hill. Architectural purists and modern entertainers alike will marvel at the pristine original woodwork. While its historical majesty remains intact, the modern comforts have been thoughtfully integrated. You'll be greeted by a sprawling front porch made for morning coffee and relaxing evenings. The sitting and living rooms are stunners, featuring box-beamed ceilings, fluted columns, custom wainscoting, intricate curved moldings, and original leaded and stained-glass windows (protected from time by being on the north side of the home.) Premium mechanical and smart upgrades abound, including newer kitchen appliances and flooring, updated wiring, an exterior refresh in 2016, zoned heating and cooling, Pella integrated diffusing and blackout blinds in the front bedrooms, and Google smart lighting throughout. Take in the gorgeous stained glass as you ascend the staircase to the upper floor with three bedrooms + office. The primary bedroom is large, with built-in bench for sitting and dressing, a beautiful decorative fireplace, two sunny walls of windows, and two owners' closets with California Closets organizers. The hall and bath feature curved arches, built-ins, vintage tile. Space and versatility just define this home: the 2019-finished basement is a welcoming space to do laundry (new machines in 2023) and more. With a large flex space for kids' rec room or family room, heated floors, a custom wet bar, beautiful 3/4 bath, fifth bedroom with sunny egress, the lower level is great au pair's quarters or private guest suite. Unfinished 3rd Floor Opportunity - explore your vision for an expansive primary suite, studio, or media lounge - the untouched attic space with a peak ceiling height of 17', is uninterrupted with mechanicals or barriers. Set on a rare lot-and-a-half, the property offers a private, fully fenced backyard ideal for lawn games and summer hosting, alongside a long concrete driveway (and ample room to add a new garage--endless options). All of this is positioned just steps from Thomas Lowry Seven Pools Park, Kenwood Park, Cedar Lake Trail, the City Lakes, neighborhood favorites like Sebastian Joe's, with seamless access to freeways and transit....
Contact an agent
Home facts
- Year built:1901
- Subdivision & Development:Groveland Add
- Listing ID #:7125146
- Added:71 day(s) ago
- Updated:October 25, 2026 at 03:43 AM
Rooms and interior
- Bedrooms:4
- Total bathrooms:3
- Full bathrooms:2
- Dining Description:Eat In Kitchen, Separate/Formal Dining Room
- Bathrooms Description:3/4 Basement, Main Floor Full Bath, Upper Level Full Bath, Walk-In Shower Stall
- Kitchen Description:Dishwasher, Disposal, Microwave, Range, Refrigerator, Stainless Steel Appliances
- Basement:Yes
- Basement Description:Daylight / Lookout Windows, Finished, Full, Owner Access
Heating and cooling
- Cooling:Central Air
- Heating:Forced Air
- Central air:Yes
Structure and exterior
- Roof:Pitched
- Year built:1901
- Lot Features:Public Transit (w/in 6 blks)
- Levels:2+ Story
Utilities
- Water:City Water - Connected
- Sewer:City Sewer - Connected
Finances and disclosures
- Price:$765,000
- Tax amount:$12,914 (2026)
Features and amenities
- Appliances:Disposal, Microwave, Range, Refrigerator, Stainless Steel Appliances, Washer
- Laundry features:Dryer, Washer
- Amenities:Gas Water Heater, Humidifier
Parking
- Parking description:Concrete
New listings near 1906 Emerson Avenue S
- Coming Soon
 $249,900Coming Soon3 beds 1 baths1,380 sq. ft.
2100 Sheridan Avenue N, Minneapolis, MN 55411
MLS# 7162703Listed by: HOMESTEAD ROAD - Coming Soon
 $225,000Coming Soon2 beds 1 baths1,012 sq. ft.
1324 Upton Avenue N, Minneapolis, MN 55411
MLS# 7124481Listed by: KELLER WILLIAMS REALTY INTEGRITY LAKES - Coming Soon
 $125,000Coming Soon2 beds 2 baths1,070 sq. ft.
19 S 1st Street #B808, Minneapolis, MN 55401
MLS# 7162220Listed by: KELLER WILLIAMS REALTY INTEGRITY LAKES - Coming Soon
 $575,000Coming Soon2 beds 2 baths1,430 sq. ft.
4304 Brook Avenue S, Minneapolis, MN 55424
MLS# 7074262Listed by: COMPASS - Coming Soon
 $524,900Coming Soon4 beds 2 baths2,300 sq. ft.
2751 Arthur Street Ne, Minneapolis, MN 55418
MLS# 7132229Listed by: KELLER WILLIAMS REALTY INTEGRITY LAKES - Coming Soon
 $269,000Coming Soon4 beds 2 baths1,520 sq. ft.
1422 Queen Avenue N, Minneapolis, MN 55411
MLS# 7131052Listed by: RE/MAX RESULTS - Coming SoonOpen Sat, 11am to 1pm
 $349,000Coming Soon4 beds 2 baths2,337 sq. ft.
4529 Beard Avenue N, Minneapolis, MN 55422
MLS# 7084199Listed by: KELLER WILLIAMS REALTY INTEGRITY LAKES - Coming Soon
 $310,000Coming Soon5 beds 4 baths2,301 sq. ft.
3014 Sheridan Avenue N, Minneapolis, MN 55411
MLS# 7163617Listed by: KELLER WILLIAMS CLASSIC RLTY NW - Coming Soon
 $229,500Coming Soon2 beds 2 baths1,212 sq. ft.
5147 Russell Avenue N, Minneapolis, MN 55430
MLS# 7163204Listed by: MINNESOTA REALTY GUIDE, LLC - Coming SoonOpen Sat, 11am to 1pm
 $314,900Coming Soon2 beds 1 baths1,048 sq. ft.
4209 24th Avenue S, Minneapolis, MN 55406
MLS# 7162341Listed by: BRIX REAL ESTATE


Protect your home and budget from life's surprises with an Assurant Home Warranty, backed by a partner that supports you through every step of homeownership. Explore Plans.
©2026 Century 21 Real Estate LLC. All rights reserved. CENTURY 21®, the CENTURY 21 Logo and C21® are service marks owned by Century 21 Real Estate LLC. Century 21 Real Estate LLC fully supports the principles of the Fair Housing Act and the Equal Opportunity Act. Each office is independently owned and operated. Listing information is deemed reliable but not guaranteed accurate.