
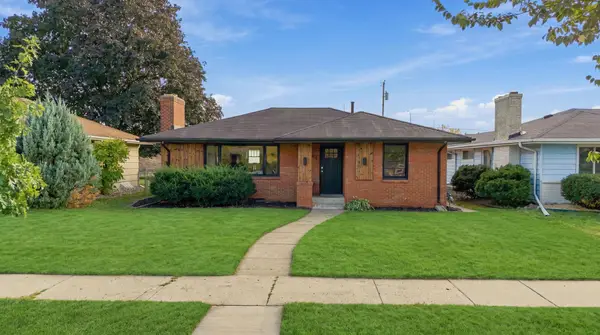
1947 Johnson Street Ne, Minneapolis, MN 55418
Local realty services provided by:CENTURY 21 Brainerd Realty, Inc.
1947 Johnson Street Ne,Minneapolis, MN 55418
$325,000
- 3 Beds
- 2 Baths
- 1,715 sq. ft.
- Single family
- Coming Soon
Listed by: delilah d langer
Office: edina realty, inc.
MLS#:7160227
Source:NSMLS
Price summary
- Price:$325,000
- Price per sq. ft.:$161.37
About this home
Welcome home! Original hardwood floors and beautiful natural light set the tone in this charming home, and the vibe can't be beat. The living room features coved ceilings, large windows, and fireplace. The kitchen offers solid cabinetry, a smart layout, and a generous eat-in area. Two well-appointed bedrooms and a full bath complete the main floor. Upstairs, the spacious primary suite includes great closets & nice spaces. The lower level hosts a fantastic rec/family room with an original built-in bar, plus a bonus room and a half bath. Outside, enjoy a fenced backyard with a sweet patio and a two-car garage. Recent roof, HVAC, electric panel, and water heater! The location is so convenient: close to 35W, on the #4 bus line, and walkable to shops, restaurants, and Windom and Northeast Parks. Get over here!
Contact an agent
Home facts
- Year built:1951
- Subdivision & Development:Highland Home Add
- Listing ID #:7160227
- Updated:October 19, 2026 at 11:55 PM
Rooms and interior
- Bedrooms:3
- Total bathrooms:2
- Full bathrooms:1
- Half bathrooms:1
- Dining Description:Eat In Kitchen
- Bathrooms Description:1/2 Basement, Main Floor Full Bath
- Kitchen Description:Exhaust Fan, Microwave, Range, Refrigerator
- Basement:Yes
- Basement Description:Block, Full
- Living area:1,715 sq. ft.
Heating and cooling
- Cooling:Central Air
- Heating:Forced Air
- Central air:Yes
Structure and exterior
- Roof:Age 8 Years or Less
- Year built:1951
- Building area:1,715 sq. ft.
- Lot area:0.12 Acres
- Construction Materials:Block
- Levels:1 1/2 Story
Utilities
- Water:City Water - Connected
- Sewer:City Sewer - Connected
Finances and disclosures
- Price:$325,000
- Price per sq. ft.:$161.37
- Tax amount:$5,180 (2026)
Features and amenities
- Appliances:Exhaust Fan, Microwave, Range, Refrigerator, Washer
- Laundry features:Dryer, Washer
- Amenities:Gas Water Heater
Parking
- Parking description:Detached Garage
- Garage:Yes
- Garage spaces:2
New listings near 1947 Johnson Street Ne
- Coming Soon
 $279,000Coming Soon2 beds 2 baths1,042 sq. ft.
3131 Excelsior Boulevard #408, Minneapolis, MN 55416
MLS# 7162373Listed by: EDINA REALTY, INC. - Coming Soon
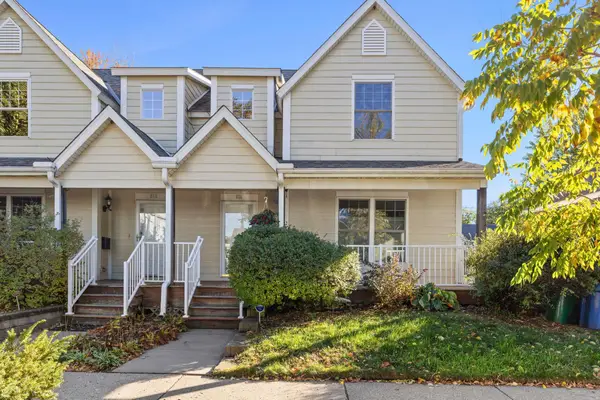 $350,000Coming Soon3 beds 3 baths1,452 sq. ft.
816 24th Avenue Ne, Minneapolis, MN 55418
MLS# 7156086Listed by: EDINA REALTY, INC. - Coming Soon
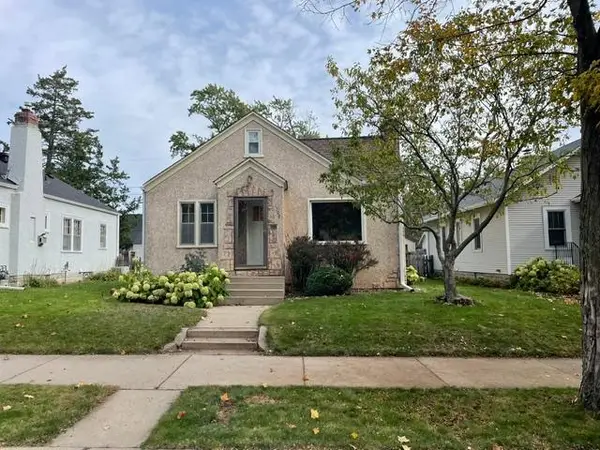 $314,900Coming Soon2 beds 1 baths1,048 sq. ft.
4209 24th Avenue S, Minneapolis, MN 55406
MLS# 7162341Listed by: BRIX REAL ESTATE - Coming Soon
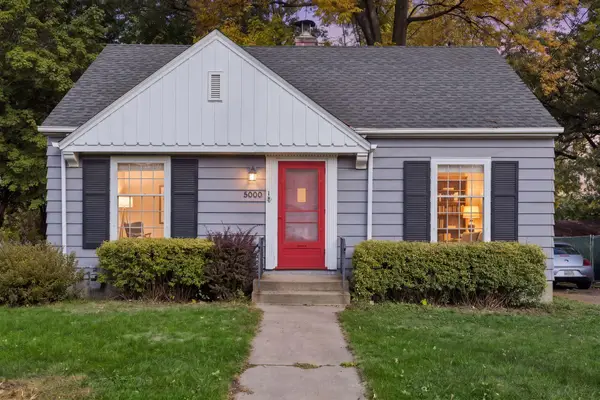 $285,000Coming Soon3 beds 1 baths1,088 sq. ft.
5000 E 54th Street, Minneapolis, MN 55417
MLS# 7160459Listed by: RES REALTY - Coming Soon
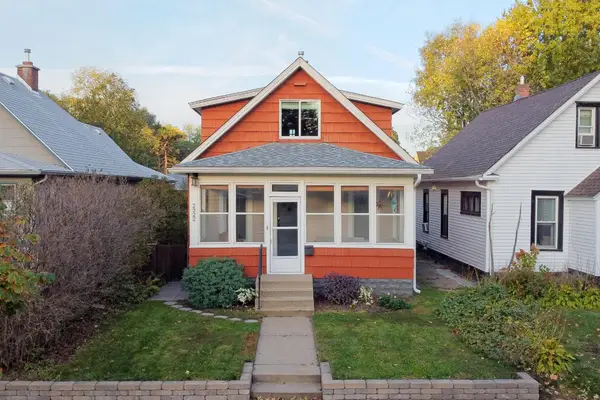 $340,000Coming Soon3 beds 2 baths1,168 sq. ft.
2322 Grand Street Ne, Minneapolis, MN 55418
MLS# 7161880Listed by: RE/MAX RESULTS - Coming Soon
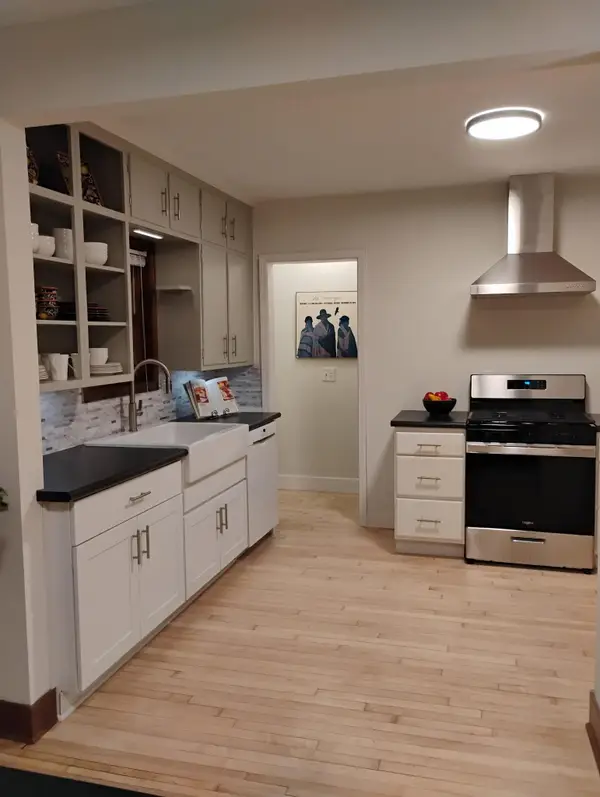 $319,900Coming Soon3 beds 1 baths925 sq. ft.
5211 39th Avenue S, Minneapolis, MN 55417
MLS# 7161923Listed by: RE/MAX ADVANTAGE PLUS - Coming Soon
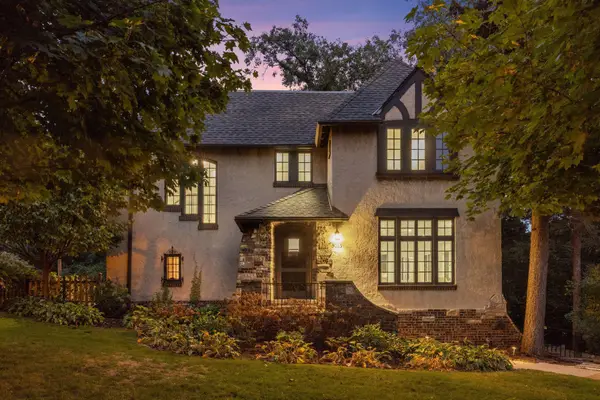 $924,900Coming Soon4 beds 4 baths3,150 sq. ft.
5063 Nicollet Avenue, Minneapolis, MN 55419
MLS# 7149210Listed by: LAKES SOTHEBY'S INTERNATIONAL REALTY - Coming Soon
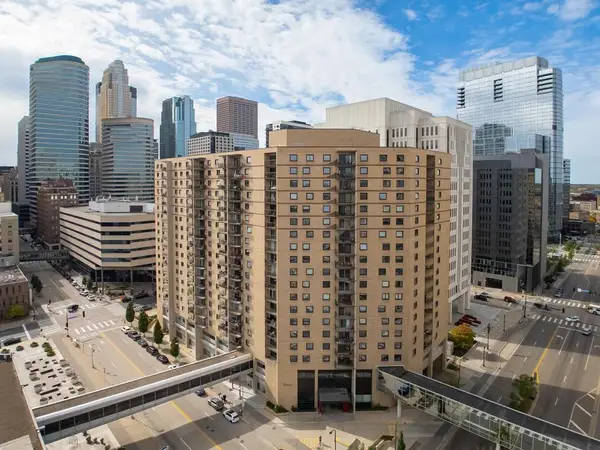 $559,000Coming Soon3 beds 3 baths2,633 sq. ft.
121 Washington Avenue S #1917, Minneapolis, MN 55401
MLS# 7117675Listed by: EDINA REALTY, INC. - Coming Soon
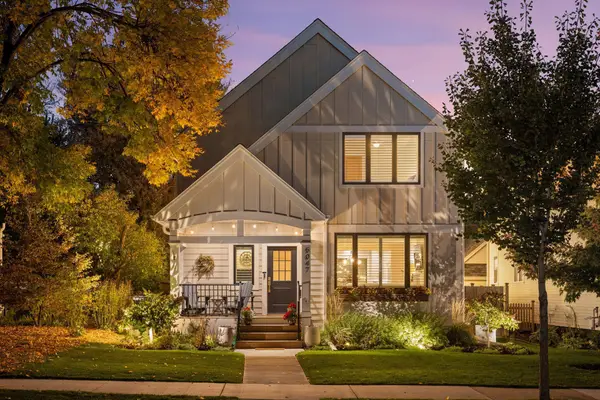 $1,290,000Coming Soon4 beds 4 baths3,332 sq. ft.
5047 Abbott Avenue S, Minneapolis, MN 55410
MLS# 7159350Listed by: LAKES SOTHEBY'S INTERNATIONAL REALTY - Coming Soon
 $375,000Coming Soon3 beds 1 baths1,233 sq. ft.
6164 Colfax Lane S, Minneapolis, MN 55419
MLS# 7161329Listed by: COMPASS


Protect your home and budget from life's surprises with an Assurant Home Warranty, backed by a partner that supports you through every step of homeownership. Explore Plans.
©2026 Century 21 Real Estate LLC. All rights reserved. CENTURY 21®, the CENTURY 21 Logo and C21® are service marks owned by Century 21 Real Estate LLC. Century 21 Real Estate LLC fully supports the principles of the Fair Housing Act and the Equal Opportunity Act. Each office is independently owned and operated. Listing information is deemed reliable but not guaranteed accurate.