
1952 Dupont Avenue S, Minneapolis, MN 55403
Local realty services provided by:CENTURY 21 First Realty, Inc.
1952 Dupont Avenue S,Minneapolis, MN 55403
$429,000
- 2 Beds
- 3 Baths
- 1,726 sq. ft.
- Townhouse
- Coming Soon
Upcoming open houses
- Mon, Sep 1404:30 pm - 07:00 pm
Listed by: jill amundson
Office: lakes sotheby's international realty
MLS#:7140229
Source:NSMLS
Price summary
- Price:$429,000
- Price per sq. ft.:$248.55
- Monthly HOA dues:$687
About this home
Pride of ownership shines through in this well-appointed end-unit townhome. Every inch has been touched. The kitchen features enameled cabinetry, countertop seating, and stainless steel appliances - Bosch: gas stove, microwave, dishwasher, and LG: French door refrigerator. The dining room offers room for a larger table plus countertop seating and buffet space. The living room is highlighted by a gas fireplace, built in bookcase, and access to the beautiful backyard patio. There are gorgeous wood floors throughout the main and upper levels. The stairway was updated with wooden treads and handrails. The primary bedroom is expansive. A large closet with an organizer system provides great storage. Windows overlook the beautiful treed backyard, which offers great views regardless of the season. The second bedroom is being used as a tv room with office/art space. This room has a large closet with an organizer system. The 3/4 bath has an oversized vanity with dual sinks and a spa-like shower. The lower level is a flex space to use as you want to. It currently is being used as a music room. A large closet with an organizer system, built-in cabinetry, and a fireplace round out this versatile space. The laundry room offers storage and areas for laundry prep. A mudroom/drop zone provides a great space for storing items when coming and going. A 3/4 bath rounds out the lower level. The backyard patio is beautiful and peaceful.
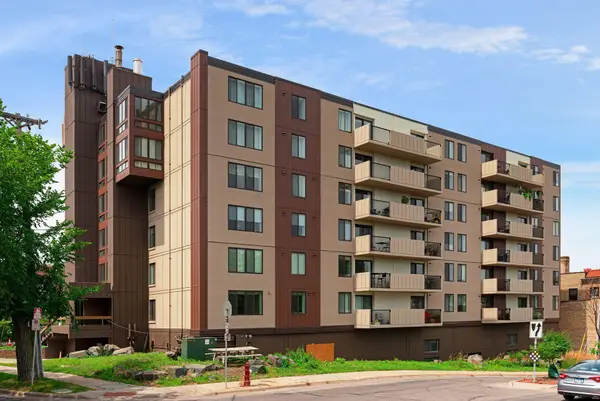
This townhome development offers a green space that is unique in the city. A private oasis of greenery to enjoy and use. A convenient location to restaurants, museums, Lake of the Isles, and easy access to highways. This townhome offers the best of urban living!...
Contact an agent
Home facts
- Year built:1976
- Subdivision & Development:Mecays Add To Lowry Hill
- Listing ID #:7140229
- Updated:September 12, 2026 at 12:27 PM
Rooms and interior
- Bedrooms:2
- Total bathrooms:3
- Half bathrooms:1
- Dining Description:Living/Dining Room
- Bathrooms Description:Main Floor 1/2 Bath
- Kitchen Description:Dishwasher, Exhaust Fan, Microwave, Range, Refrigerator, Stainless Steel Appliances
- Basement:Yes
- Basement Description:Block, Finished, Full
- Living area:1,726 sq. ft.
Heating and cooling
- Cooling:Central Air
- Heating:Forced Air
- Central air:Yes
Structure and exterior
- Roof:Age 8 Years or Less, Asphalt
- Year built:1976
- Building area:1,726 sq. ft.
- Lot area:0.02 Acres
- Levels:2 Story
Utilities
- Water:City Water - Connected
- Sewer:City Sewer - Connected
Finances and disclosures
- Price:$429,000
- Price per sq. ft.:$248.55
- Tax amount:$6,888 (2026)
Features and amenities
- Appliances:Exhaust Fan, Microwave, Range, Refrigerator, Stainless Steel Appliances, Washer
- Laundry features:Dryer, Washer
- Amenities:Gas Water Heater
Parking
- Parking description:Asphalt, Attached Garage, Garage Door Opener, Tuckunder Garage
- Garage:Yes
- Garage spaces:1
New listings near 1952 Dupont Avenue S
- Coming Soon
 $269,900Coming Soon1 beds 1 baths788 sq. ft.
2800 W 44th Street #603, Minneapolis, MN 55410
MLS# 7140243Listed by: COMPASS - Coming Soon
 $299,000Coming Soon2 beds 1 baths1,200 sq. ft.
1040 24th Avenue Se, Minneapolis, MN 55414
MLS# 7143038Listed by: NATIONAL REALTY GUILD - Coming Soon
 $389,900Coming Soon4 beds 2 baths1,848 sq. ft.
4205 16th Avenue S, Minneapolis, MN 55407
MLS# 7136858Listed by: HOMESTEAD ROAD - Coming Soon
 $124,900Coming Soon3 beds 1 baths1,738 sq. ft.
1615 22nd Avenue N, Minneapolis, MN 55411
MLS# 7142869Listed by: REAL BROKER, LLC - Coming Soon
 $599,000Coming Soon3 beds 2 baths1,835 sq. ft.
2719 W 28th Street, Minneapolis, MN 55416
MLS# 7142969Listed by: LAKES AREA REALTY - Coming Soon
 $384,900Coming Soon3 beds 2 baths2,697 sq. ft.
3309 W 87th Street, Minneapolis, MN 55431
MLS# 7110716Listed by: EXP REALTY - Coming Soon
 $635,000Coming Soon2 beds 2 baths1,180 sq. ft.
4745 Minnehaha Avenue #201, Minneapolis, MN 55406
MLS# 7142282Listed by: KELLER WILLIAMS REALTY INTEGRITY - Coming Soon
 $299,900Coming Soon5 beds 1 baths1,900 sq. ft.
5921 Park Avenue, Minneapolis, MN 55417
MLS# 7142524Listed by: KELLER WILLIAMS PREFERRED RLTY - Coming Soon
 $435,000Coming Soon3 beds 2 baths1,842 sq. ft.
3808 22nd Avenue S, Minneapolis, MN 55407
MLS# 7142348Listed by: BRIX REAL ESTATE


Protect your home and budget from life's surprises with an Assurant Home Warranty, backed by a partner that supports you through every step of homeownership. Explore Plans.
©2026 Century 21 Real Estate LLC. All rights reserved. CENTURY 21®, the CENTURY 21 Logo and C21® are service marks owned by Century 21 Real Estate LLC. Century 21 Real Estate LLC fully supports the principles of the Fair Housing Act and the Equal Opportunity Act. Each office is independently owned and operated. Listing information is deemed reliable but not guaranteed accurate.