
201 S 11th Street #2100, Minneapolis, MN 55403
Local realty services provided by:CENTURY 21 Atwood
201 S 11th Street #2100,Minneapolis, MN 55403
$1,249,000
- 3 Beds
- 3 Baths
- 3,216 sq. ft.
- Condominium
- Active
Listed by: martha j webb
Office: edina realty, inc.
MLS#:7032155
Source:NSMLS
Price summary
- Price:$1,249,000
- Price per sq. ft.:$388.37
- Monthly HOA dues:$3,004
About this home
Experience the pinnacle of urban luxury in this iconic, fully remodeled penthouse residence. Spanning over 3,200 square feet, this extraordinary home offers an expansive layout designed for privacy, comfort, and grand-scale entertaining. Soaring floor-to-ceiling windows frame breathtaking skyline views—sunsets and city lights unfold before you in vivid detail. The thoughtfully designed floor plan includes a lavish primary suite and a spacious second ensuite bedroom, each offering refined elegance and tranquility. A chef-inspired kitchen features top-tier professional appliances, sleek finishes, and seamless flow into the dining and living spaces. Hosting is effortless with a custom-built dining table that comfortably seats 16—perfect for unforgettable gatherings and holidays. Enjoy white-glove amenities including valet parking, in-residence dining, and impeccable service from a highly regarded management team and concierge staff. Unwind at the Anda Spa, dine at two acclaimed on-site restaurants, and appreciate the convenience of direct skyway access. Step outside to enjoy the cultural vibrancy of downtown—just moments to Orchestra Hall, Loring Park, the Walker Art Center, the Dakota, and an array of celebrated restaurants. This is more than a home—it’s a lifestyle of distinction!...
Contact an agent
Home facts
- Year built:2007
- Listing ID #:7032155
- Added:298 day(s) ago
- Updated:July 21, 2026 at 12:06 PM
Rooms and interior
- Bedrooms:3
- Total bathrooms:3
- Full bathrooms:1
- Dining Description:Breakfast Bar, Living/Dining Room
- Bathrooms Description:Main Floor 3/4 Bath
- Kitchen Description:Dishwasher, Disposal, Exhaust Fan, Microwave, Range, Refrigerator
- Basement:Yes
- Living area:3,216 sq. ft.
Heating and cooling
- Cooling:Central Air
- Heating:Forced Air
- Central air:Yes
Structure and exterior
- Year built:2007
- Building area:3,216 sq. ft.
- Lot area:0.46 Acres
- Levels:1 Story
Utilities
- Water:City Water - Connected
- Sewer:City Sewer - Connected
Finances and disclosures
- Price:$1,249,000
- Price per sq. ft.:$388.37
- Tax amount:$20,385 (2025)
Features and amenities
- Appliances:Disposal, Exhaust Fan, Microwave, Range, Refrigerator, Washer
- Laundry features:Dryer, Washer
Parking
- Parking description:Heated Garage
- Garage:Yes
- Garage spaces:2
New listings near 201 S 11th Street #2100
- Coming Soon
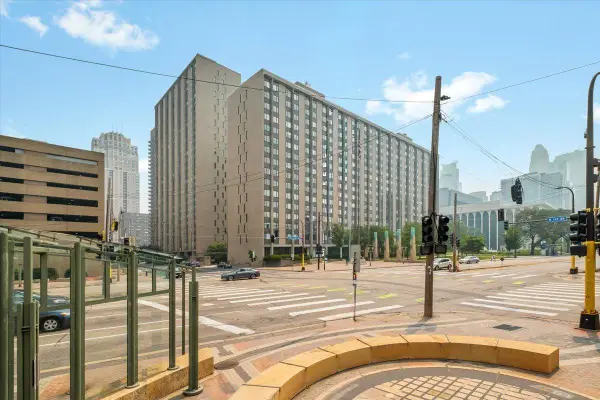 $118,900Coming Soon-- beds 1 baths
15 S 1st Street #A414, Minneapolis, MN 55401
MLS# 7104940Listed by: ANDERSON REALTY - New
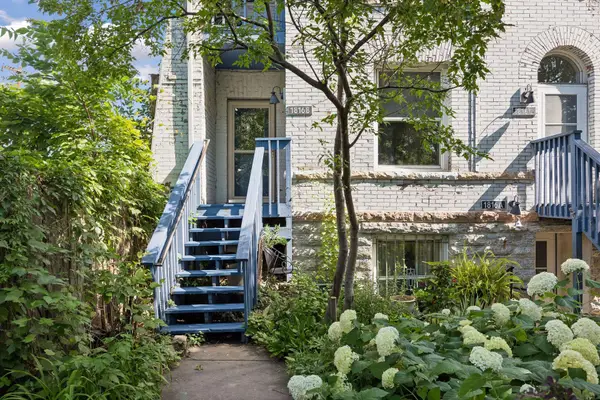 $124,900Active1 beds 1 baths783 sq. ft.
1816 S 5th Street #B, Minneapolis, MN 55454
MLS# 7106523Listed by: DOUGLAS MILLER - New
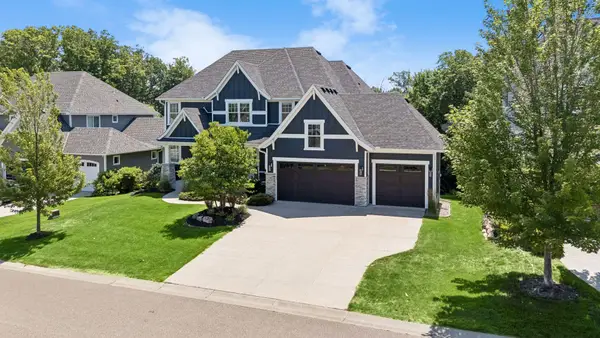 $1,299,900Active5 beds 5 baths4,954 sq. ft.
16345 58th Avenue N, Minneapolis, MN 55446
MLS# 7106118Listed by: RE/MAX RESULTS - New
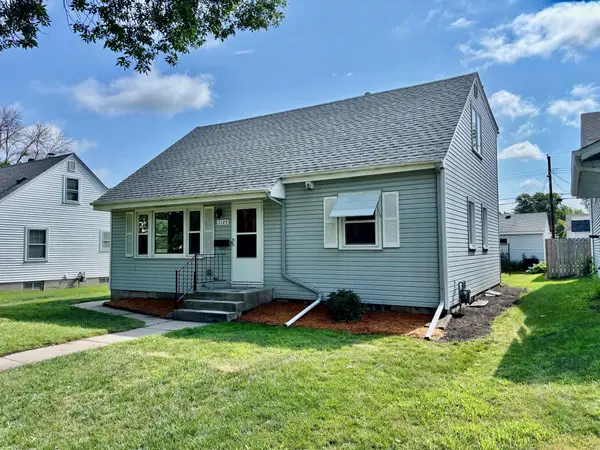 $325,000Active4 beds 2 baths1,769 sq. ft.
7125 1st Avenue S, Minneapolis, MN 55423
MLS# 7110571Listed by: JOHN MCGOVERN - Coming Soon
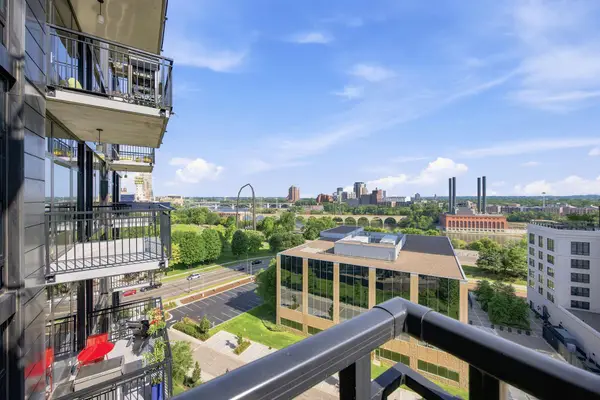 $583,500Coming Soon2 beds 2 baths
1120 S 2nd Street #903, Minneapolis, MN 55415
MLS# 7105427Listed by: REAL BROKER, LLC - Coming SoonOpen Sat, 11am to 1pm
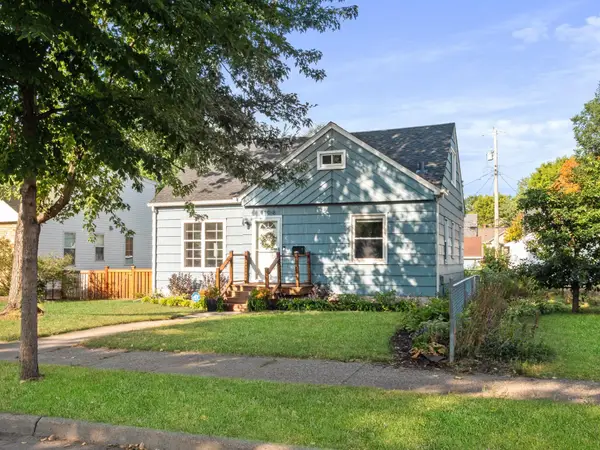 $375,000Coming Soon3 beds 1 baths
4108 13th Avenue S, Minneapolis, MN 55407
MLS# 7031262Listed by: VERVE REALTY - Coming Soon
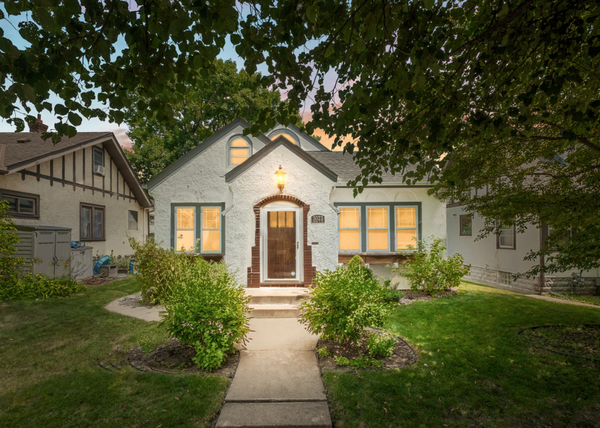 $375,000Coming Soon3 beds 1 baths
3023 Ulysses Street Ne, Minneapolis, MN 55418
MLS# 7103483Listed by: ANDERSON REALTY - Coming SoonOpen Fri, 4 to 6pm
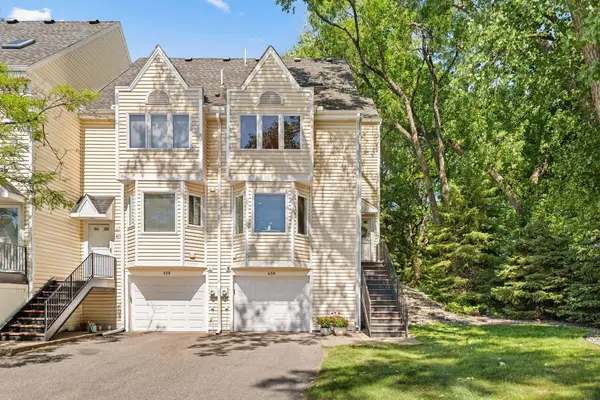 $425,000Coming Soon2 beds 2 baths
430 3rd Avenue Ne, Minneapolis, MN 55413
MLS# 7107402Listed by: COMPASS - Coming SoonOpen Sun, 2 to 3:30pm
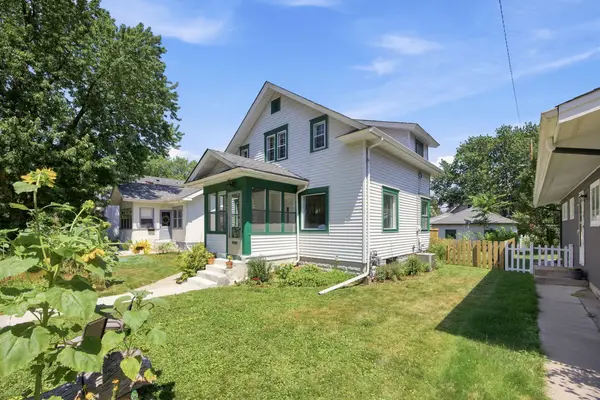 $245,000Coming Soon2 beds 1 baths
4042 Queen Avenue N, Minneapolis, MN 55412
MLS# 7067722Listed by: THE REAL ESTATE COLLABORATIVE - New
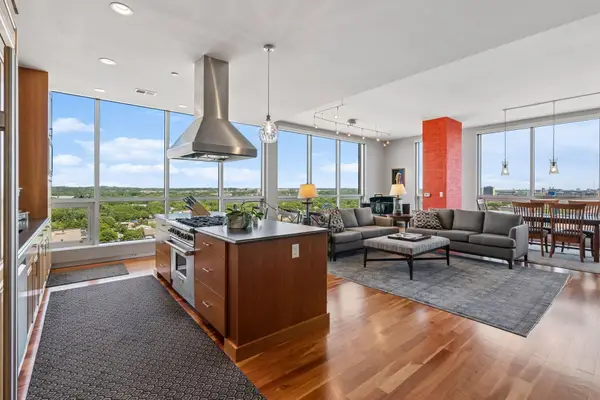 $1,200,000Active2 beds 2 baths2,100 sq. ft.
222 2nd Street Se #1603, Minneapolis, MN 55414
MLS# 7091262Listed by: EDINA REALTY, INC.


Protect your home and budget from life's surprises with an Assurant Home Warranty, backed by a partner that supports you through every step of homeownership. Explore Plans.
©2026 Century 21 Real Estate LLC. All rights reserved. CENTURY 21®, the CENTURY 21 Logo and C21® are service marks owned by Century 21 Real Estate LLC. Century 21 Real Estate LLC fully supports the principles of the Fair Housing Act and the Equal Opportunity Act. Each office is independently owned and operated. Listing information is deemed reliable but not guaranteed accurate.