
2226 Fremont Avenue N, Minneapolis, MN 55411
Local realty services provided by:CENTURY 21 FM Realty
2226 Fremont Avenue N,Minneapolis, MN 55411
$384,000
- 3 Beds
- 3 Baths
- - sq. ft.
- Single family
- Sold
Listed by: william c keller, daniel r desrochers
Office: exp realty
MLS#:7120544
Source:ND_FMAAR
Sorry, we are unable to map this address
Price summary
- Price:$384,000
About this home
Homes with this much character and space don't come around often! Beautifully maintained and full of timeless charm on a rare double-sized lot!
18-ft entry ceilings, rich hardwood floors, solid wood accents, and multiple living spaces designed for everyday comfort and effortless entertaining.
Character-filled kitchen with white cabinetry, exposed brick, vaulted decorative ceilings, tile backsplash, breakfast nook, and formal dining room with deck access. Private main level office with French doors and a wood-burning fireplace.
Three spacious upper-level bedrooms, including a primary with an oversized walk-in closet, nearby full bathroom, plus convenient upper-level laundry.
Exceptionally versatile walkout, ADU-sanctioned lower level featuring a bonus living space, private kitchenette, full bathroom, and workshop with washer/dryer hookups, perfect for guests, extended living, or future rental possibilities.
Expansive wraparound front porch, back deck, paver patio, fully fenced backyard, detached 2-car garage, and beautiful mature landscaping.
A truly special home offering timeless character, incredible flexibility, and space to live, gather, and grow!...
Contact an agent
Home facts
- Year built:1900
- Subdivision & Development:Highland Park Add
- Listing ID #:7120544
- Added:51 day(s) ago
- Updated:September 25, 2026 at 07:10 AM
Rooms and interior
- Bedrooms:3
- Total bathrooms:3
- Full bathrooms:2
- Half bathrooms:1
- Rooms Total:14
Heating and cooling
- Cooling:Window Unit(s)
- Heating:Baseboard, Natural Gas
Structure and exterior
- Year built:1900
- Lot Features:Corner Lot
- Construction Materials:Wood
- Exterior Features:Patio
Utilities
- Water:City Water/Connected
- Sewer:City Sewer/Connected
Finances and disclosures
- Price:$384,000
- Tax amount:$8,555
Features and amenities
- Amenities:Hardwood Floors, Tile Floors
Parking
- Garage spaces:2
New listings near 2226 Fremont Avenue N
- Coming SoonOpen Fri, 2:30 to 4pm
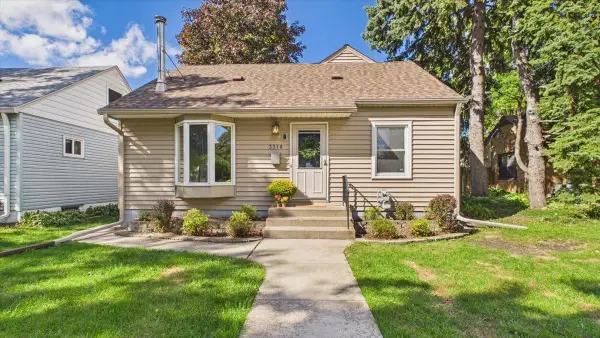 $400,000Coming Soon4 beds 2 baths2,102 sq. ft.
3318 Ulysses Street Ne, Minneapolis, MN 55418
MLS# 7134990Listed by: EDINA REALTY, INC. - Coming SoonOpen Sun, 12 to 2pm
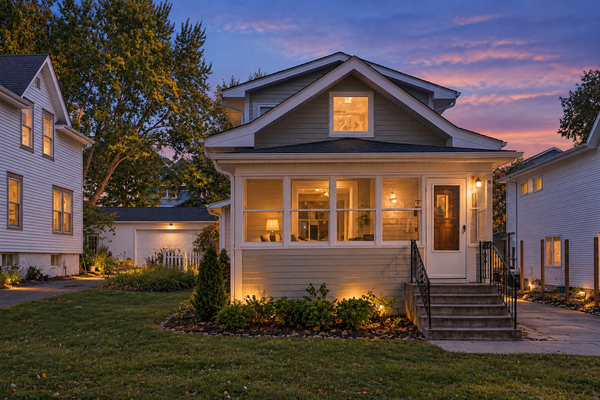 $699,000Coming Soon3 beds 2 baths2,284 sq. ft.
4525 Abbott Avenue S, Minneapolis, MN 55410
MLS# 7141240Listed by: LAKES SOTHEBY'S INTERNATIONAL REALTY - Coming Soon
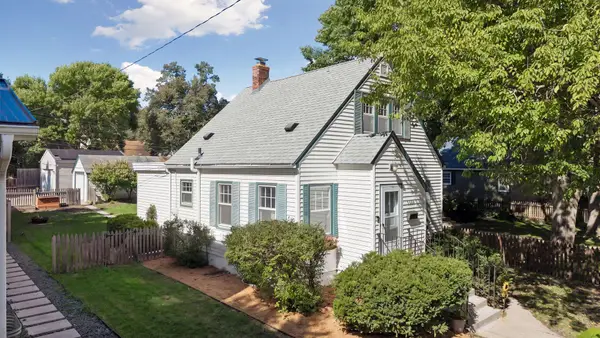 $350,000Coming Soon2 beds 2 baths977 sq. ft.
5436 Bryant Avenue S, Minneapolis, MN 55419
MLS# 7119383Listed by: KELLER WILLIAMS PREMIER REALTY LAKE MINNETONKA - Coming Soon
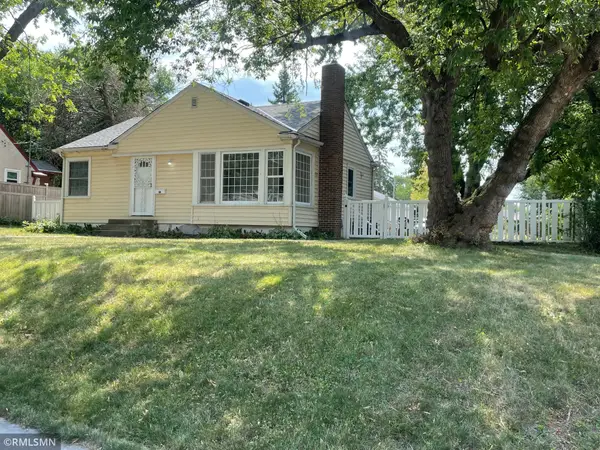 $285,000Coming Soon3 beds 1 baths1,344 sq. ft.
1600 37th Avenue Ne, Minneapolis, MN 55421
MLS# 7144334Listed by: RIPKA REALTY GROUP - Coming SoonOpen Fri, 4 to 5:30pm
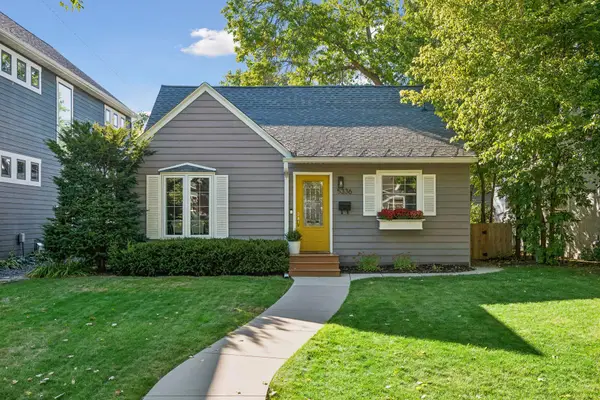 $650,000Coming Soon3 beds 2 baths1,400 sq. ft.
5336 Beard Avenue S, Minneapolis, MN 55410
MLS# 7149567Listed by: EDINA REALTY, INC. - Coming SoonOpen Sat, 12 to 2pm
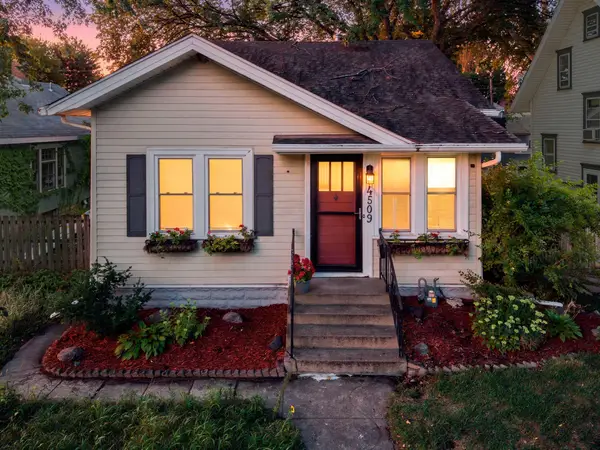 $417,500Coming Soon3 beds 2 baths2,078 sq. ft.
4509 1st Avenue S, Minneapolis, MN 55419
MLS# 7145186Listed by: ENGEL & VOLKERS MINNEAPOLIS - Coming SoonOpen Fri, 4:30 to 6pm
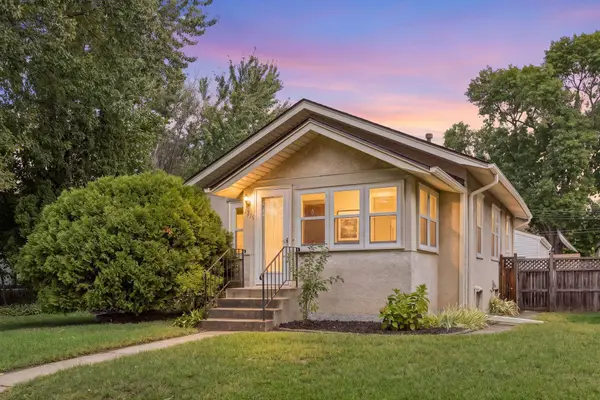 $290,000Coming Soon2 beds 1 baths852 sq. ft.
5519 38th Avenue S, Minneapolis, MN 55417
MLS# 7144462Listed by: COLDWELL BANKER REALTY - Coming Soon
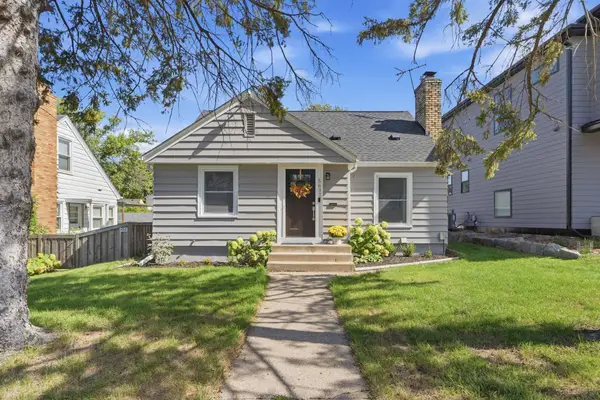 $450,000Coming Soon3 beds 1 baths2,023 sq. ft.
5637 Irving Avenue S, Minneapolis, MN 55419
MLS# 7145267Listed by: KELLER WILLIAMS REALTY INTEGRITY LAKES - Coming Soon
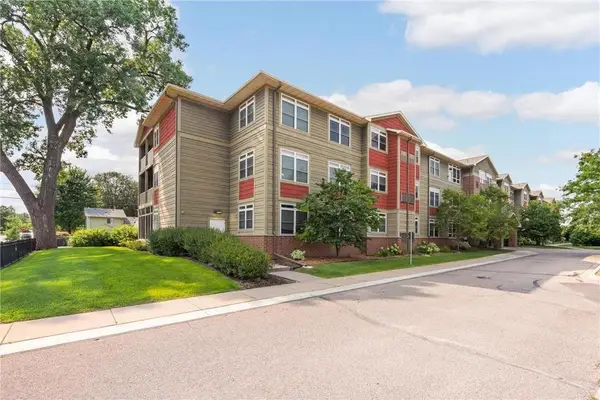 $169,900Coming Soon1 beds 1 baths1,026 sq. ft.
2530 E 34th Street #212, Minneapolis, MN 55406
MLS# 7148769Listed by: EXP REALTY - Coming SoonOpen Fri, 4:30 to 6pm
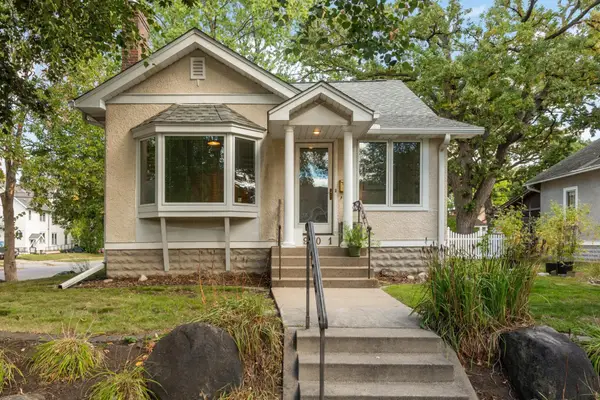 $400,000Coming Soon3 beds 2 baths1,978 sq. ft.
2901 40th Avenue S, Minneapolis, MN 55406
MLS# 7148893Listed by: EDINA REALTY, INC.


Protect your home and budget from life's surprises with an Assurant Home Warranty, backed by a partner that supports you through every step of homeownership. Explore Plans.
©2026 Century 21 Real Estate LLC. All rights reserved. CENTURY 21®, the CENTURY 21 Logo and C21® are service marks owned by Century 21 Real Estate LLC. Century 21 Real Estate LLC fully supports the principles of the Fair Housing Act and the Equal Opportunity Act. Each office is independently owned and operated. Listing information is deemed reliable but not guaranteed accurate.